1258 Misty Forest Road
SEE ALL PHOTOS
1258 Misty Forest Road
Listed by Real Broker LLC
Sold

1258 Misty Forest Road

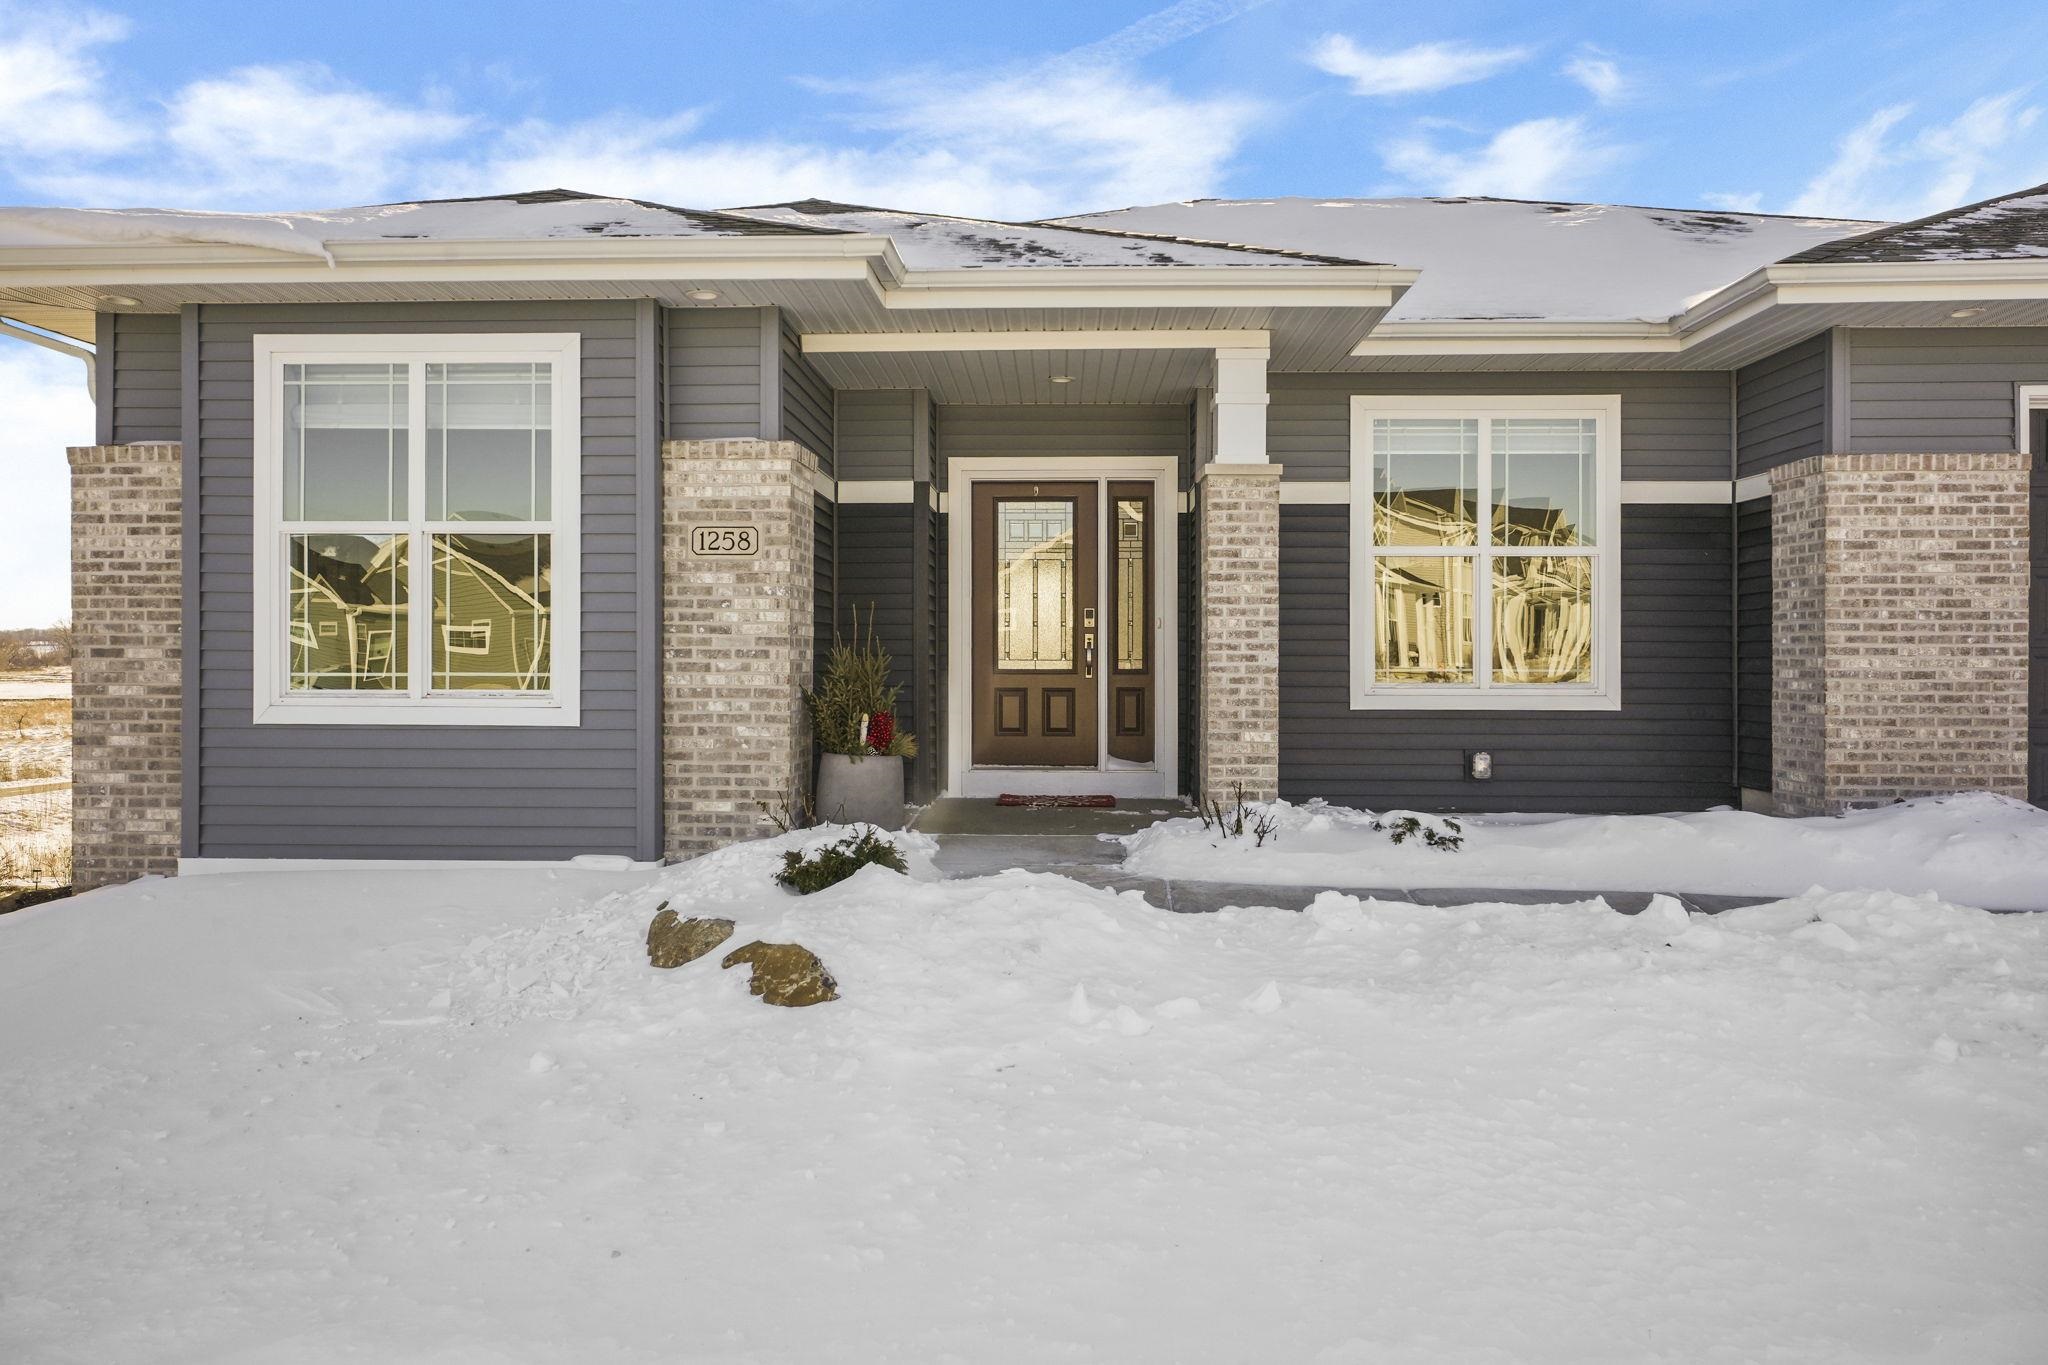
1258 Misty Forest Road, Sun Prairie, WI 53590

$715,000


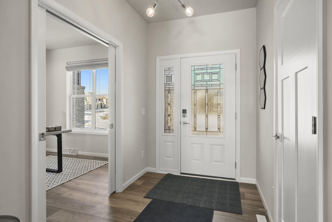

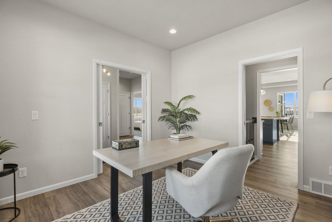
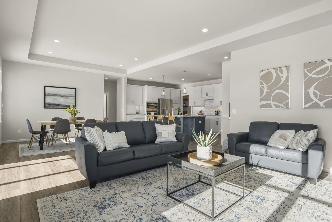
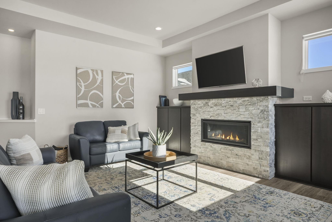
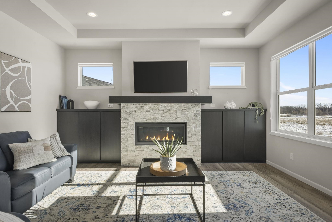
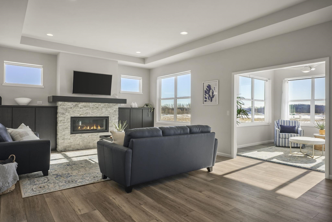
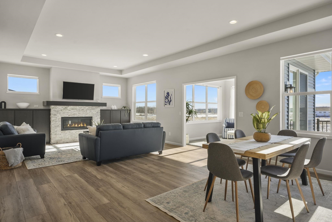
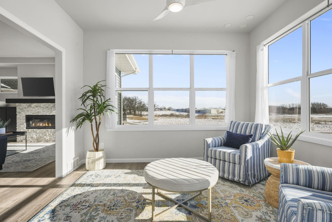
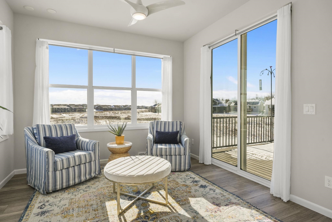
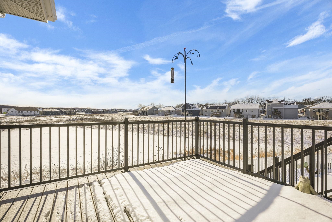
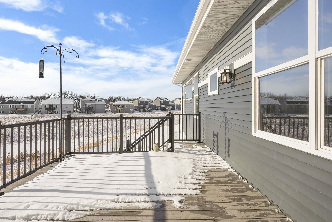
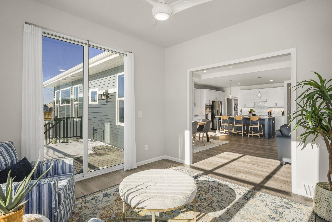
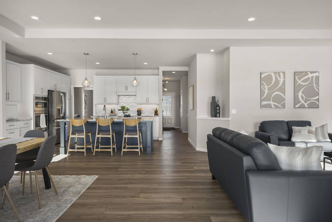
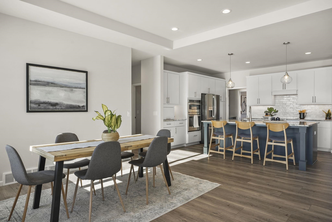
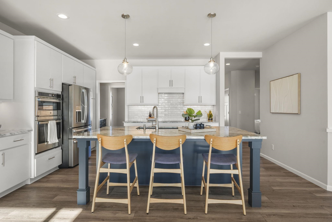
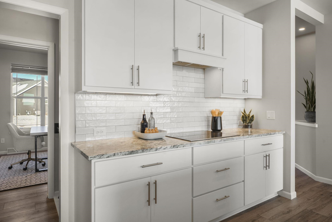
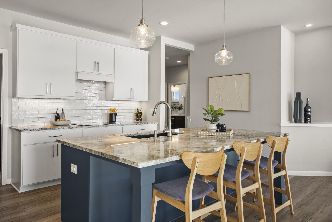
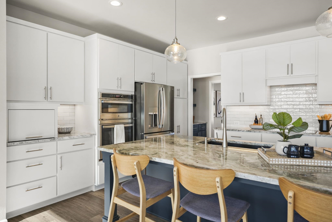
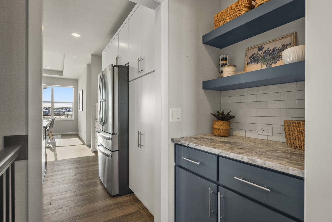
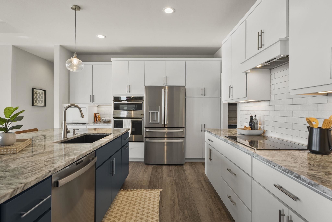
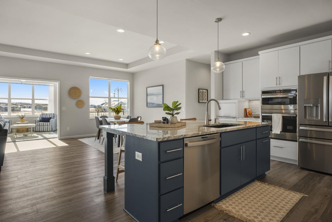
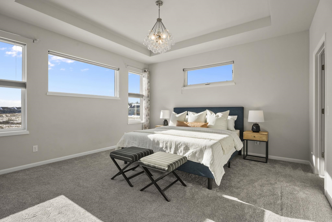

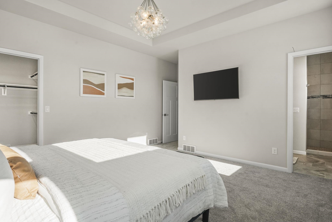
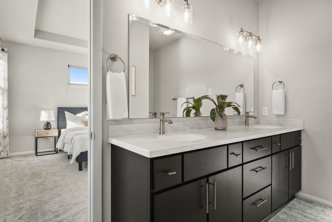
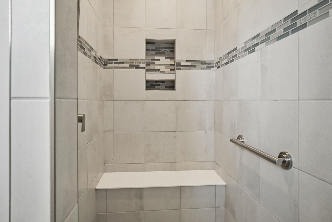
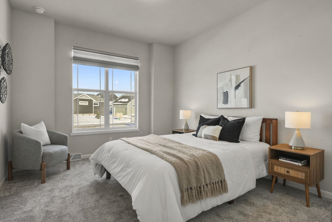
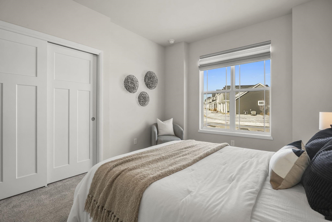
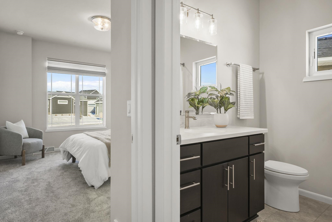

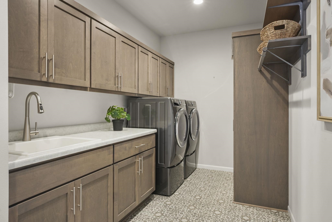
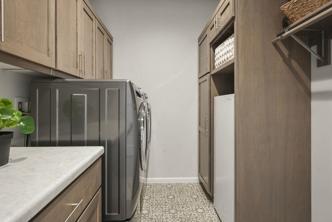
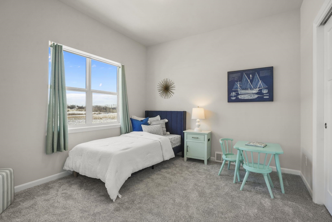
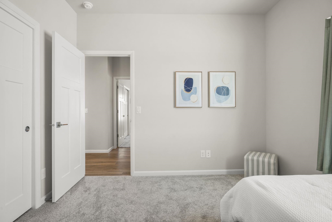
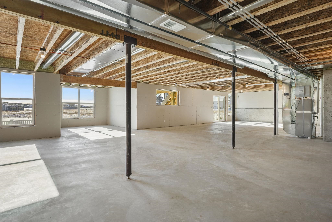
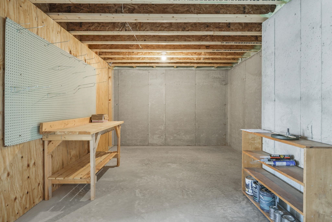
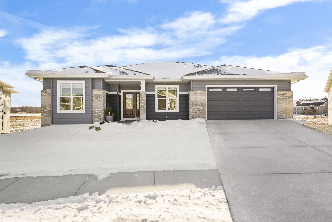
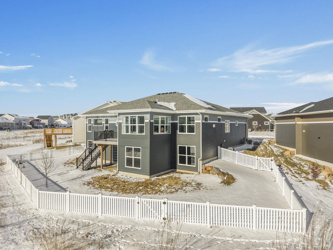
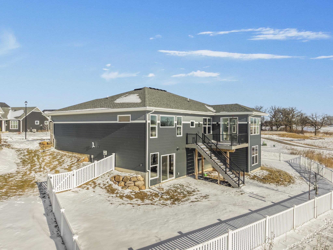

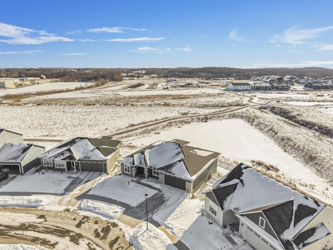
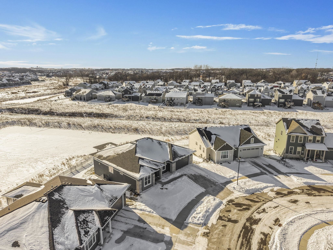
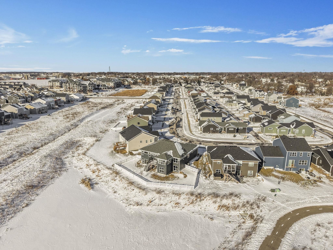
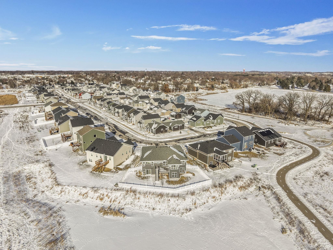
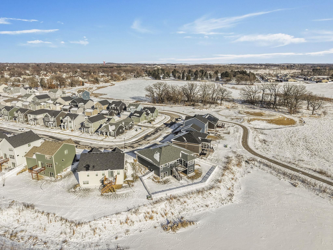
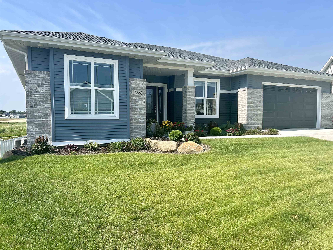
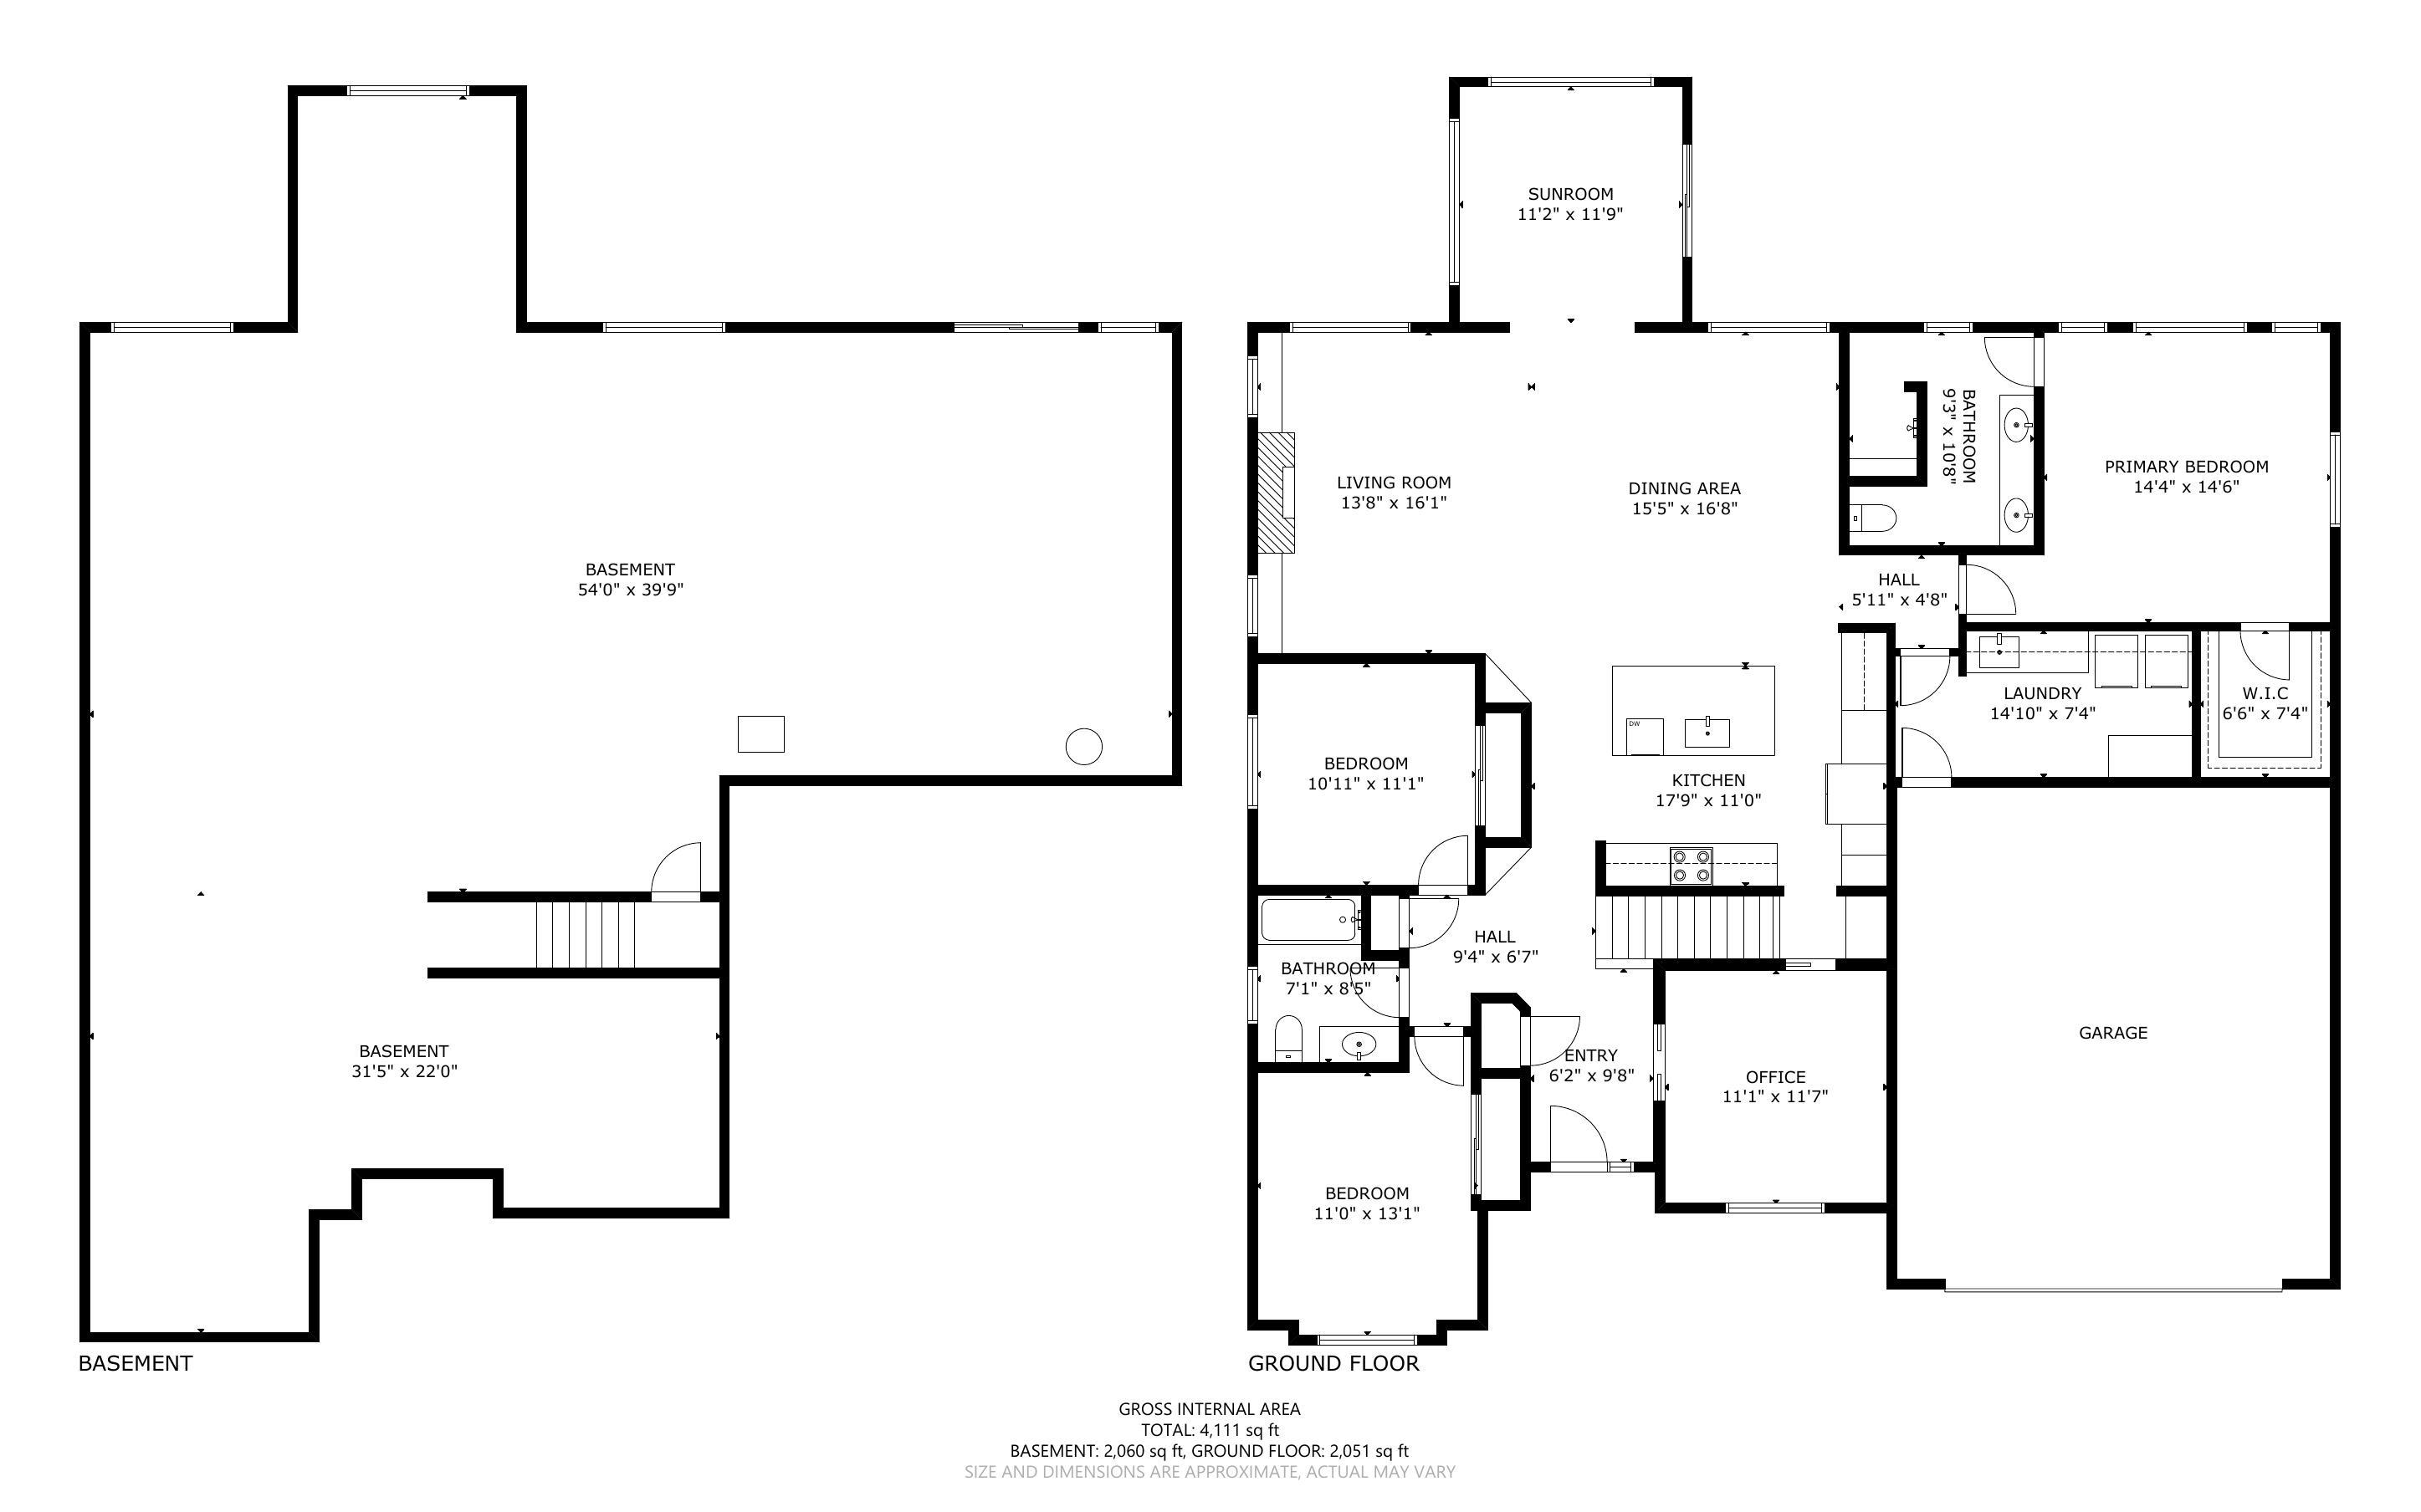
Priced below appraised value! Thoughtfully designed 3-bedroom, 2-bath home with a den and over 2,100 square feet on the main level, expanded beyond the original builder plan to create an oversized, spacious layout. The added footprint allows for a bright sunroom and a fully exposed sun-filled walkout lower level with excellent potential for future finishing. The kitchen features quartzite countertops, premium appliances, extended-height custom cabinetry, generous tile backsplash, and a dedicated serving and storage space. High-end LVP and tile flooring, a tiled primary walk-in shower, luxury blinds, and designer lighting elevate the interior. The living room is anchored by a gas fireplace with upgraded stone surround and custom built-ins. Oversized laundry and mudroom plus a flex room with dual pocket doors add versatility. Massive windows overlook a pond and conservation area, filling the home with natural light while offering rare privacy with no rear neighbors!

3
beds

2
baths

2,126 Sq.Ft. LIVING AREA

8,276.4 Sq.Ft. lot

Stephanie Knutson

Stephanie Knutson

Features & amenities

Interior

  • total bedrooms3
  • Total bathrooms2
  • full bathrooms2
  • Fireplace Gas
  • APPLIANCES Dryer, Washer, Refrigerator, Microwave, Dishwasher, Disposal, Range, Oven, Water Softener Owned
  • other interior Features Walk-In Closet(s), Breakfast Bar, Kitchen Island, Pantry, Entrance Foyer

Area & Lot

  • Status Sold
  • Date Sold June 24, 2026
  • Living Area2,126 Sq.Ft.
  • Lot Area8,276.4 Sq.Ft.
  • MLS® ID2014342
  • TypeResidential
  • YEAR BUILT2024
  • NeighborhoodSun Prairie
  • Architecture StylesRanch, Prairie/Craftsman
  • Elementary SchoolWestside
  • Middle SchoolCentral Heights
  • High SchoolSun Prairie East
  • School DistrictSun Prairie

Exterior

  • Garage Space2.0
  • utilitiesCable Available
  • parkingGarage Door Opener, Attached
  • HEAT TYPEForced Air
  • AIR CONDITIONINGCentral Air

Financial

  • Sales Price$715,000
  • Real Estate Tax $12,929/yr
  • HOA $246/yr
View Virtual Tour

Sun Prairie

Explore

relax

Let us use our expertise in the industry, paired with our local insiders knowledge to take all the stress of real estate off your hands, so that you can truly enjoy the process.
Follow Us