3843 Balmoral Drive
3843 Balmoral Drive
3843 Balmoral Drive
3843 Balmoral Drive
3843 Balmoral Drive
3843 Balmoral Drive
3843 Balmoral Drive
3843 Balmoral Drive
3843 Balmoral Drive
3843 Balmoral Drive
3843 Balmoral Drive
3843 Balmoral Drive
3843 Balmoral Drive
3843 Balmoral Drive
3843 Balmoral Drive
3843 Balmoral Drive
3843 Balmoral Drive
3843 Balmoral Drive
3843 Balmoral Drive
3843 Balmoral Drive
3843 Balmoral Drive
3843 Balmoral Drive
3843 Balmoral Drive
3843 Balmoral Drive
3843 Balmoral Drive
3843 Balmoral Drive
3843 Balmoral Drive
3843 Balmoral Drive
3843 Balmoral Drive
3843 Balmoral Drive
3843 Balmoral Drive
3843 Balmoral Drive
3843 Balmoral Drive
SEE ALL PHOTOS
3843 Balmoral Drive
3843 Balmoral Drive
3843 Balmoral Drive
3843 Balmoral Drive
3843 Balmoral Drive
3843 Balmoral Drive
3843 Balmoral Drive
3843 Balmoral Drive
3843 Balmoral Drive
3843 Balmoral Drive
3843 Balmoral Drive
3843 Balmoral Drive
3843 Balmoral Drive
3843 Balmoral Drive
3843 Balmoral Drive
3843 Balmoral Drive
3843 Balmoral Drive
3843 Balmoral Drive
3843 Balmoral Drive
3843 Balmoral Drive
3843 Balmoral Drive
3843 Balmoral Drive
3843 Balmoral Drive
3843 Balmoral Drive
3843 Balmoral Drive
3843 Balmoral Drive
3843 Balmoral Drive
3843 Balmoral Drive
3843 Balmoral Drive
3843 Balmoral Drive
3843 Balmoral Drive
3843 Balmoral Drive
3843 Balmoral Drive
Listed by Berkshire Hathaway HomeServices Local Realty
Sold

3843 Balmoral Drive

3843 Balmoral Drive, Janesville, WI 53548

$330,000
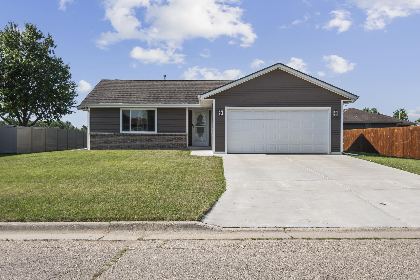
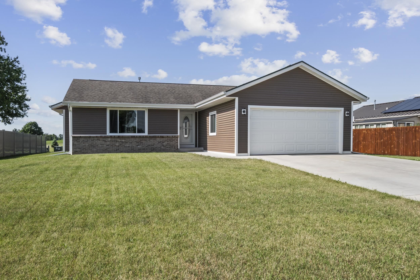
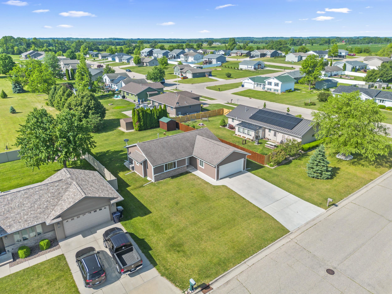
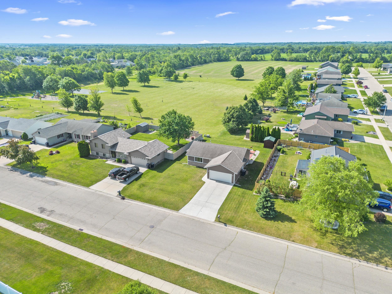
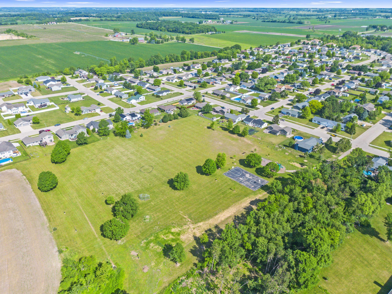
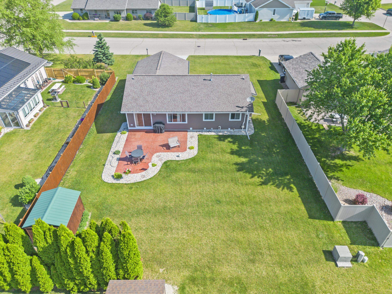
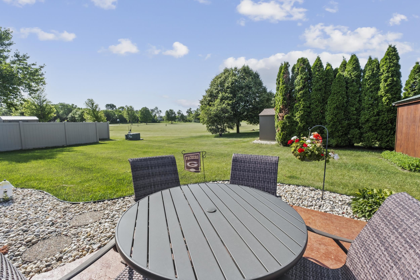
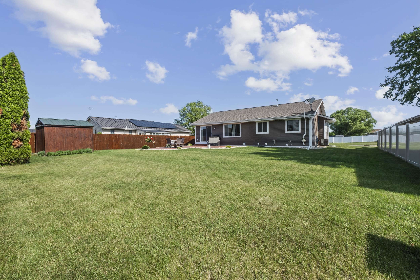
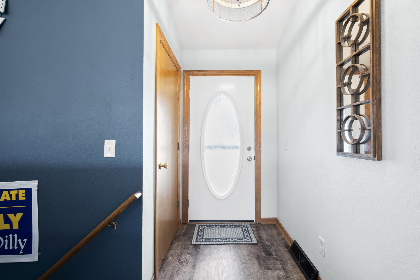
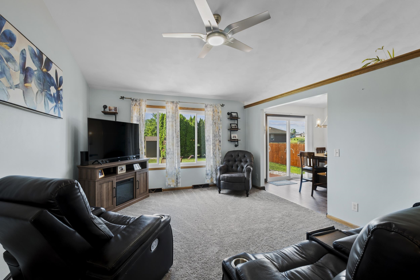
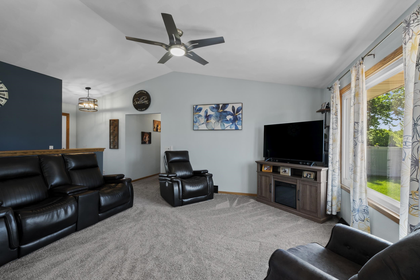
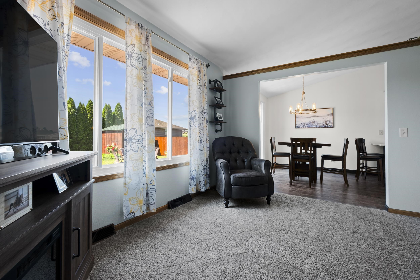
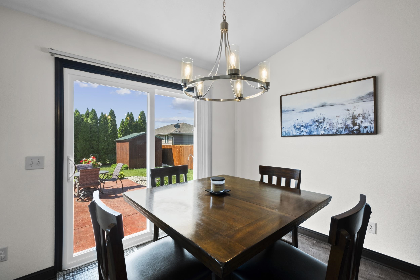
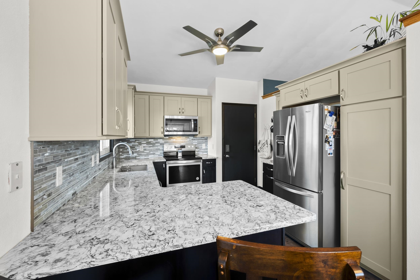
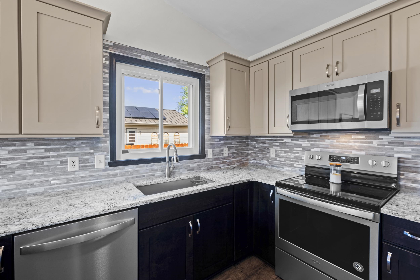
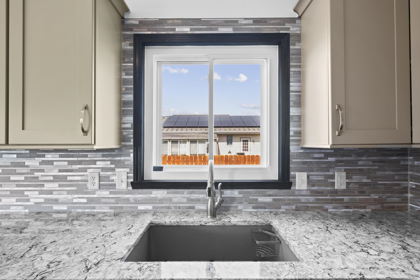
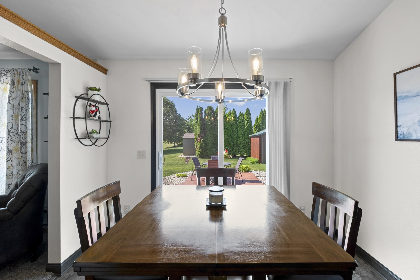
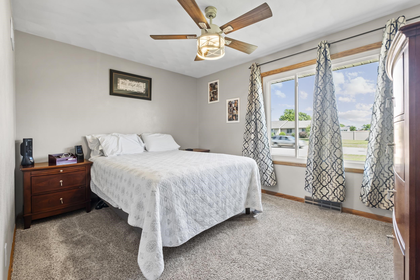
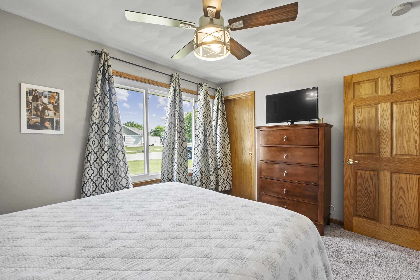
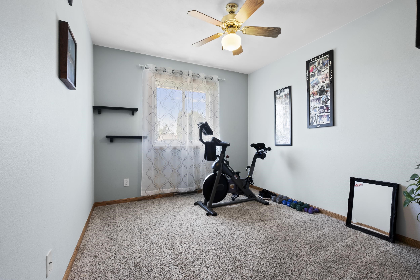
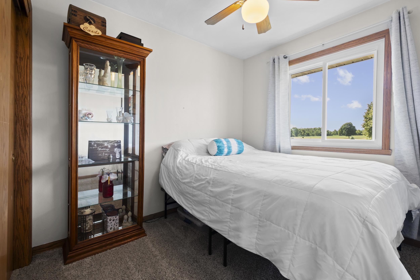
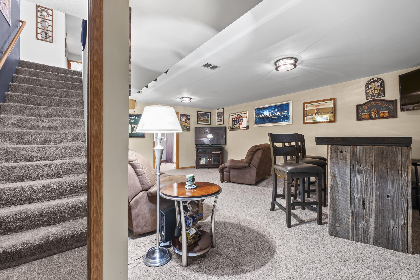
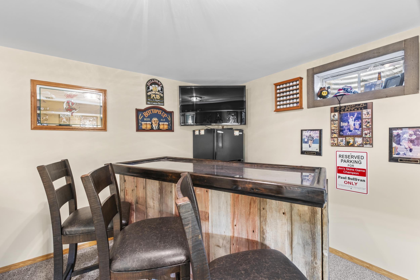
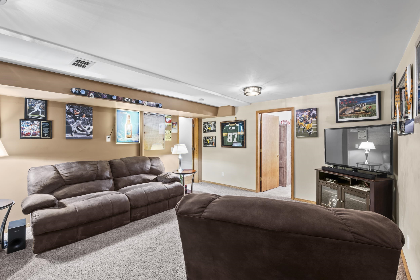
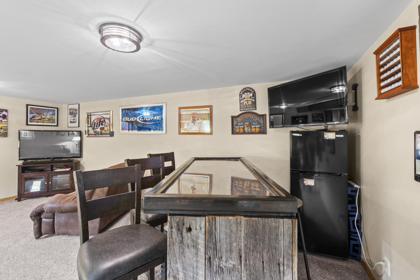
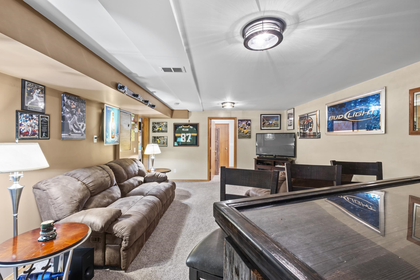
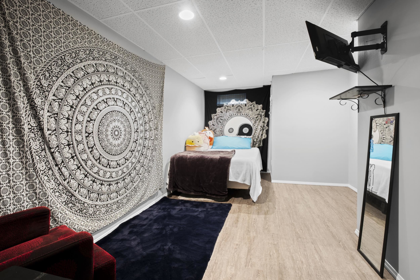
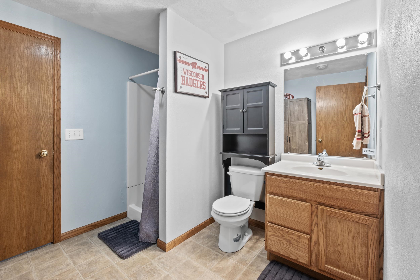
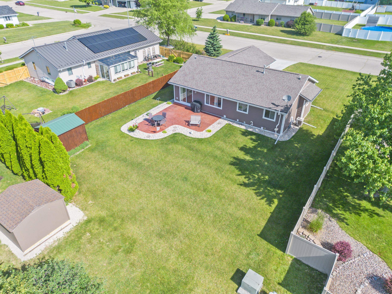
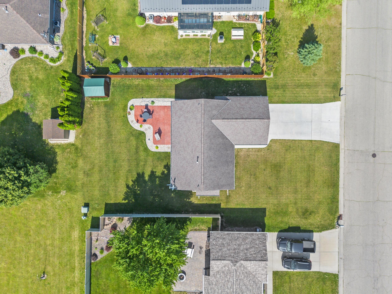
This beautifully maintained single-family home features a fully remodeled kitchen, new driveway, windows, siding, front door, patio door and a finished basement, offering space and style throughout. Step outside to a gorgeous stamped patio and enjoy a backyard that opens directly into a park...perfect for play, entertaining, or peaceful evenings under the stars. Nestled in a family friendly neighborhood, this home offers the space you need and the location you'll love. Don't miss this rare backyard retreat in the heart of Janesville.

3
beds

2
baths

1,650 Sq.Ft. LIVING AREA

9,147.6 Sq.Ft. lot

Ashlee Aplin

Ashlee Aplin

Features & amenities

Interior

  • total bedrooms3
  • Total bathrooms2
  • full bathrooms2
  • Laundry room Lower Level
  • APPLIANCES Water Softener Owned, Range, Refrigerator, Dishwasher, Microwave, Disposal
  • other interior Features Water softener inc, Breakfast Bar

Area & Lot

  • Status Sold
  • Date Sold August 15, 2025
  • Living Area1,650 Sq.Ft.
  • Lot Area9,147.6 Sq.Ft.
  • MLS® ID2002478
  • TypeResidential
  • YEAR BUILT2002
  • Architecture StylesRanch
  • Elementary SchoolVan Buren
  • Middle SchoolEdison
  • High SchoolParker
  • School DistrictJanesville

Exterior

  • STORIES1
  • Garage Space2.0
  • water SourcePublic
  • parkingAttached, Garage Door Opener, Paved
  • HEAT TYPEForced Air, Natural Gas
  • AIR CONDITIONINGCentral Air
  • sewerPublic Sewer
  • Disability FeaturesAccessible Bedroom, Accessible Full Bath, Accessible Hallway(s), Accessible Doors

Financial

  • Sales Price$330,000
  • Real Estate Tax $4,071/yr
  • Zoning Res

relax

Let us use our expertise in the industry, paired with our local insiders knowledge to take all the stress of real estate off your hands, so that you can truly enjoy the process.
Follow Us