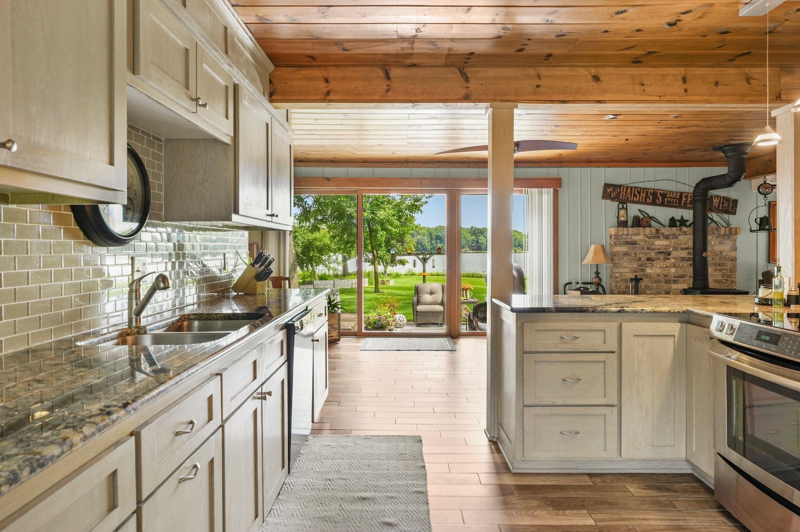
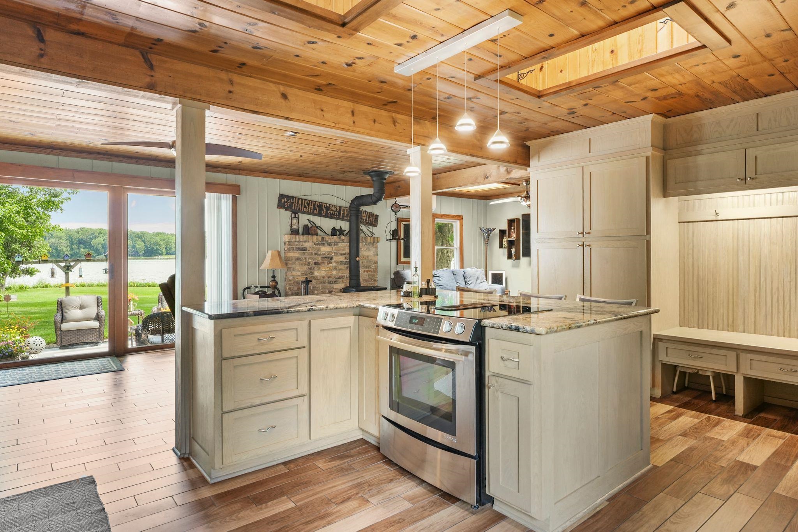
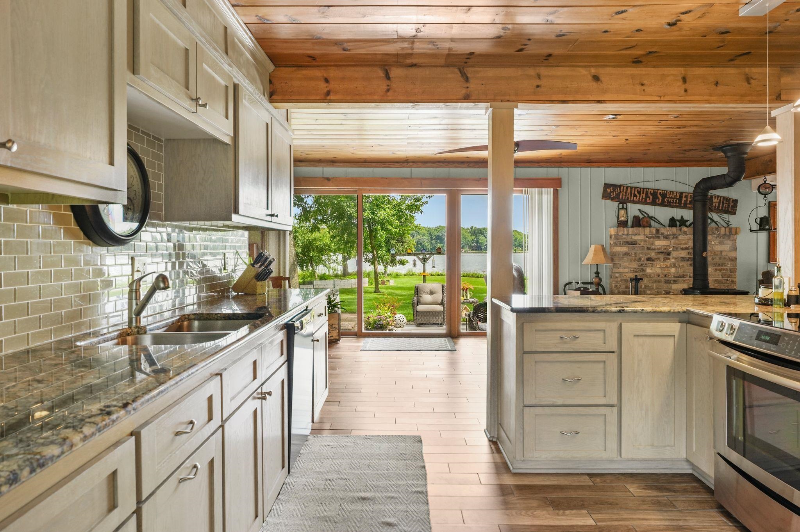
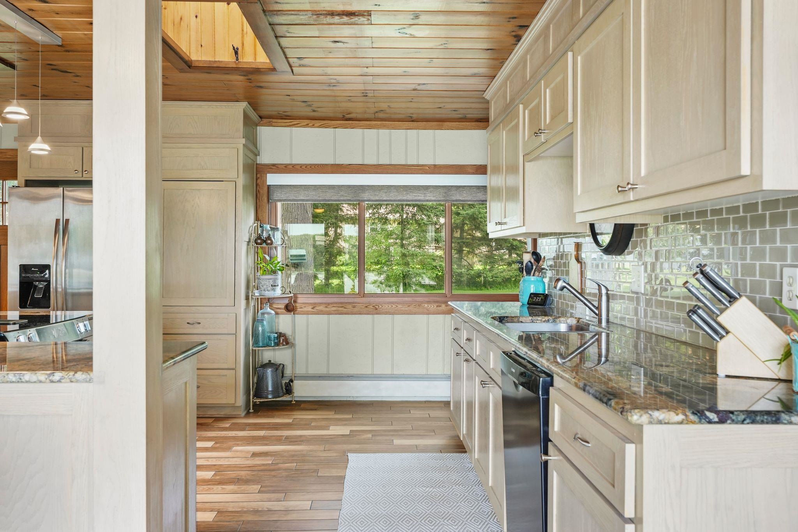
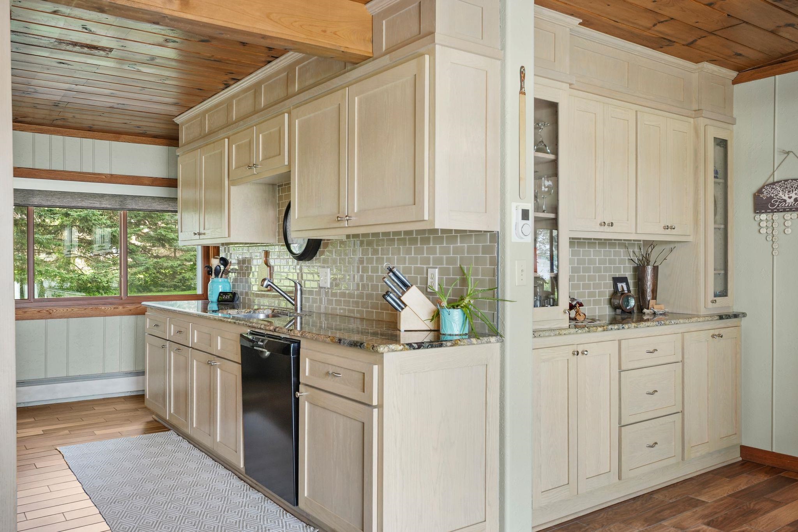
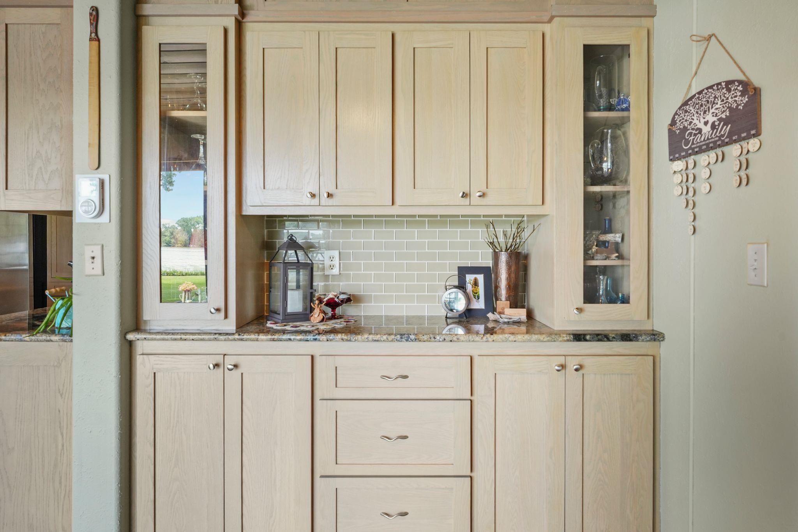
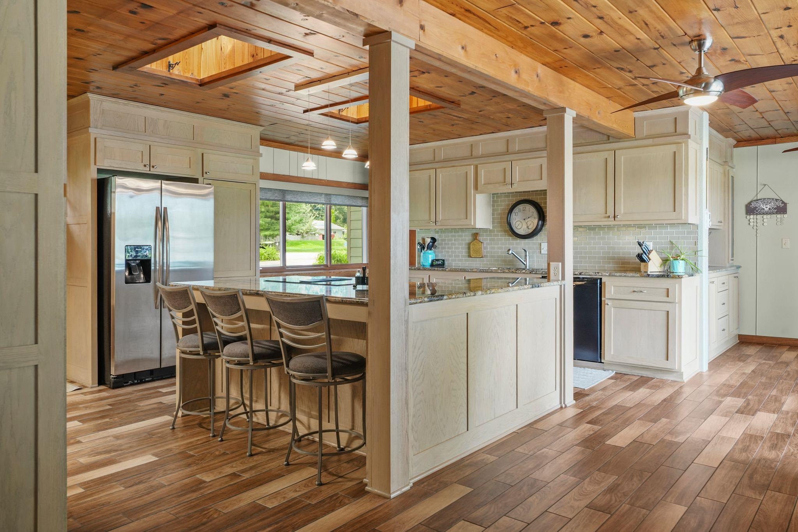
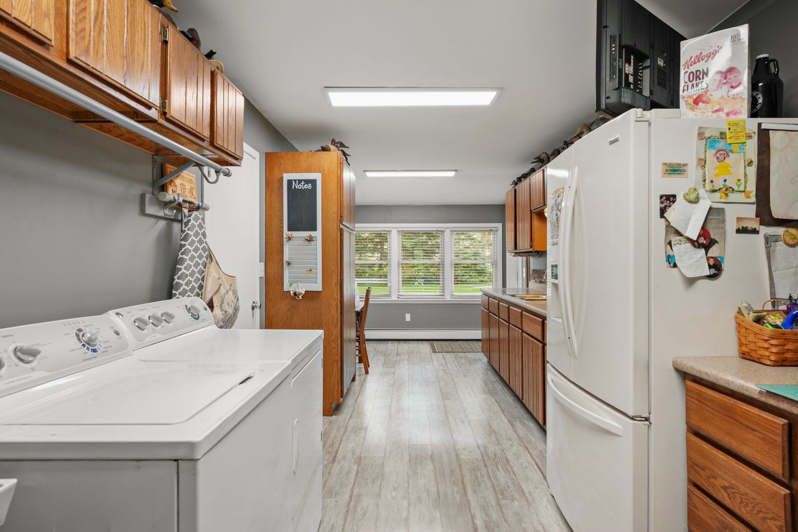
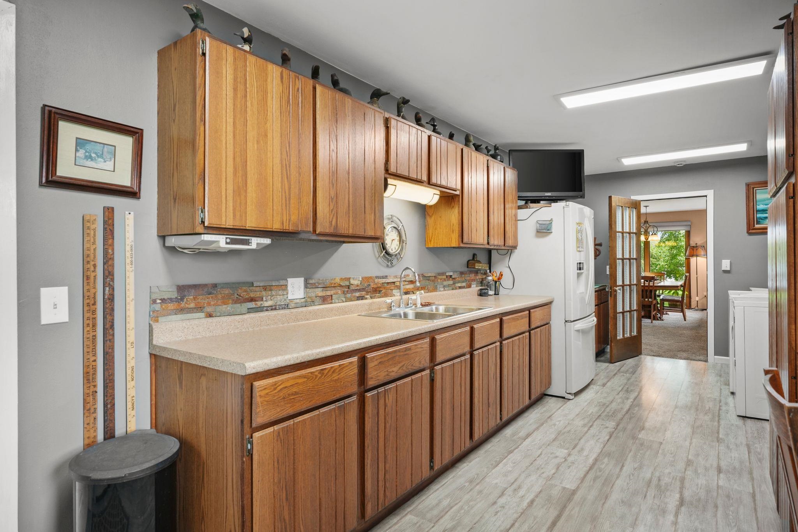
Kitchen with white cabinets and granite counters overlooking a lakeside yard through sliding glass doors.
N7366 Malibou Lane
N7366 Malibou Lane
N7366 Malibou Lane
N7366 Malibou Lane
N7366 Malibou Lane
N7366 Malibou Lane
N7366 Malibou Lane
N7366 Malibou Lane
N7366 Malibou Lane
N7366 Malibou Lane
N7366 Malibou Lane
N7366 Malibou Lane
N7366 Malibou Lane
N7366 Malibou Lane
N7366 Malibou Lane
N7366 Malibou Lane
N7366 Malibou Lane
N7366 Malibou Lane
N7366 Malibou Lane
N7366 Malibou Lane
N7366 Malibou Lane
N7366 Malibou Lane
N7366 Malibou Lane
N7366 Malibou Lane
N7366 Malibou Lane
N7366 Malibou Lane
N7366 Malibou Lane
N7366 Malibou Lane
N7366 Malibou Lane
N7366 Malibou Lane
N7366 Malibou Lane
N7366 Malibou Lane
N7366 Malibou Lane
N7366 Malibou Lane
N7366 Malibou Lane
N7366 Malibou Lane
N7366 Malibou Lane
N7366 Malibou Lane
N7366 Malibou Lane
N7366 Malibou Lane
N7366 Malibou Lane
N7366 Malibou Lane
N7366 Malibou Lane
N7366 Malibou Lane
N7366 Malibou Lane
N7366 Malibou Lane
N7366 Malibou Lane
N7366 Malibou Lane
N7366 Malibou Lane
N7366 Malibou Lane
N7366 Malibou Lane
N7366 Malibou Lane
N7366 Malibou Lane
N7366 Malibou Lane
N7366 Malibou Lane
N7366 Malibou Lane
N7366 Malibou Lane
N7366 Malibou Lane
N7366 Malibou Lane
N7366 Malibou Lane
N7366 Malibou Lane
N7366 Malibou Lane
N7366 Malibou Lane
N7366 Malibou Lane
N7366 Malibou Lane
N7366 Malibou Lane
N7366 Malibou Lane
N7366 Malibou Lane
N7366 Malibou Lane
N7366 Malibou Lane
N7366 Malibou Lane
SEE ALL PHOTOS
Kitchen with white cabinets and granite counters overlooking a lakeside yard through sliding glass doors.
N7366 Malibou Lane
N7366 Malibou Lane
N7366 Malibou Lane
N7366 Malibou Lane
N7366 Malibou Lane
N7366 Malibou Lane
N7366 Malibou Lane
N7366 Malibou Lane
N7366 Malibou Lane
N7366 Malibou Lane
N7366 Malibou Lane
N7366 Malibou Lane
N7366 Malibou Lane
N7366 Malibou Lane
N7366 Malibou Lane
N7366 Malibou Lane
N7366 Malibou Lane
N7366 Malibou Lane
N7366 Malibou Lane
N7366 Malibou Lane
N7366 Malibou Lane
N7366 Malibou Lane
N7366 Malibou Lane
N7366 Malibou Lane
N7366 Malibou Lane
N7366 Malibou Lane
N7366 Malibou Lane
N7366 Malibou Lane
N7366 Malibou Lane
N7366 Malibou Lane
N7366 Malibou Lane
N7366 Malibou Lane
N7366 Malibou Lane
N7366 Malibou Lane
N7366 Malibou Lane
N7366 Malibou Lane
N7366 Malibou Lane
N7366 Malibou Lane
N7366 Malibou Lane
N7366 Malibou Lane
N7366 Malibou Lane
N7366 Malibou Lane
N7366 Malibou Lane
N7366 Malibou Lane
N7366 Malibou Lane
N7366 Malibou Lane
N7366 Malibou Lane
N7366 Malibou Lane
N7366 Malibou Lane
N7366 Malibou Lane
N7366 Malibou Lane
N7366 Malibou Lane
N7366 Malibou Lane
N7366 Malibou Lane
N7366 Malibou Lane
N7366 Malibou Lane
N7366 Malibou Lane
N7366 Malibou Lane
N7366 Malibou Lane
N7366 Malibou Lane
N7366 Malibou Lane
N7366 Malibou Lane
N7366 Malibou Lane
N7366 Malibou Lane
N7366 Malibou Lane
N7366 Malibou Lane
N7366 Malibou Lane
N7366 Malibou Lane
N7366 Malibou Lane
N7366 Malibou Lane
N7366 Malibou Lane
Listed by Real Broker LLC
For Sale

N7366 Malibou Lane

N7366 Malibou Lane, Westford, WI 53916

$650,000
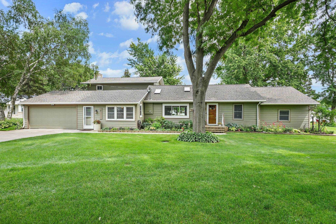
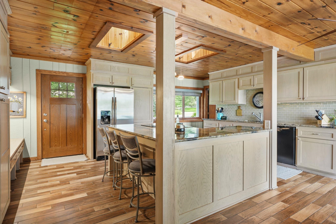
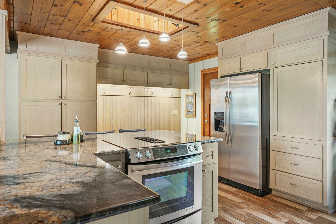
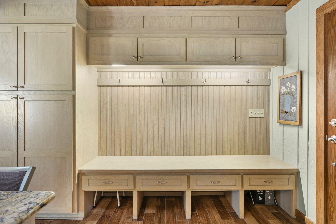
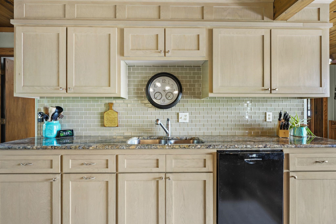
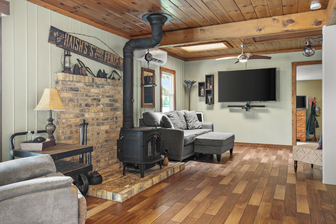
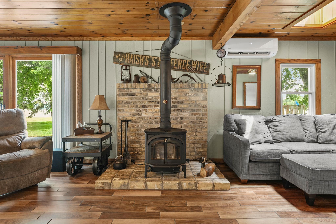
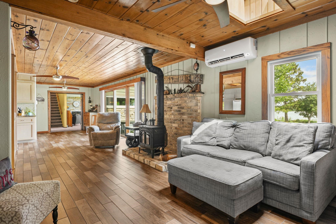
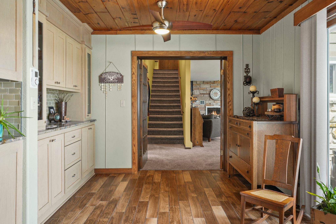
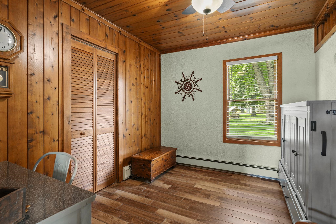
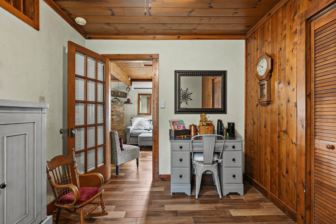
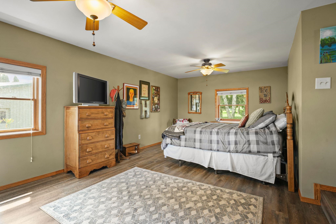
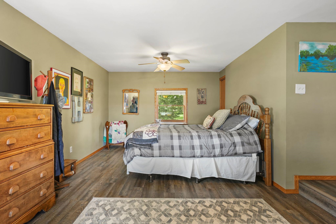
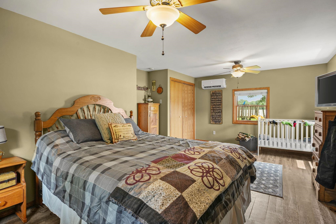
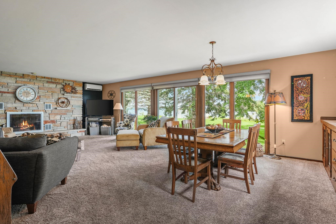
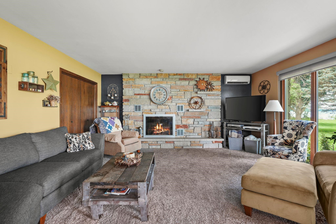
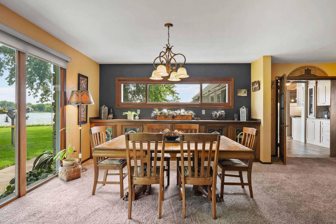
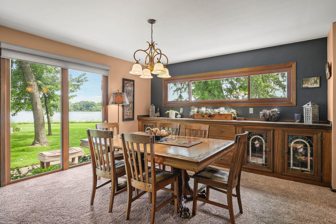
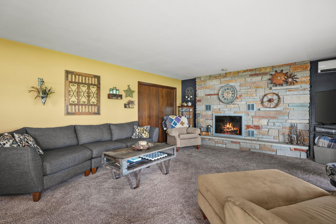
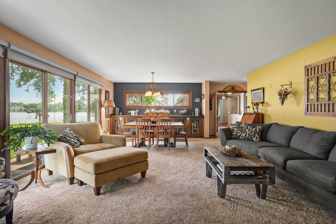
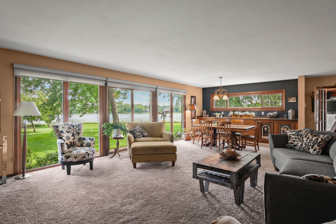
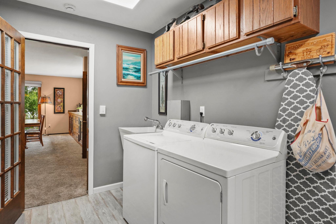
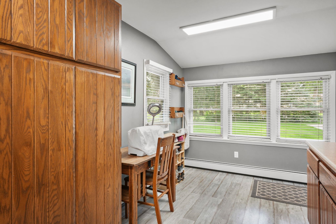
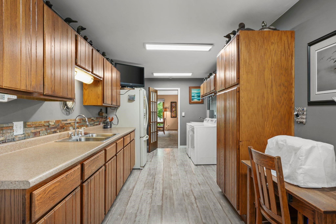
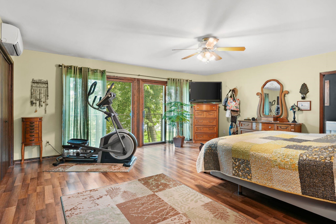
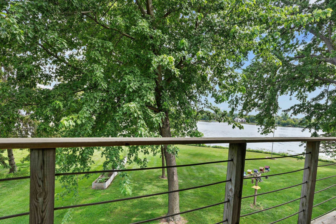
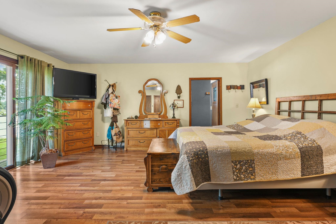
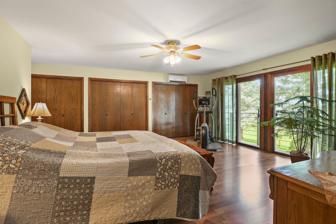
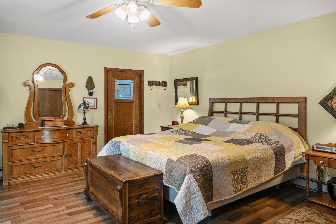
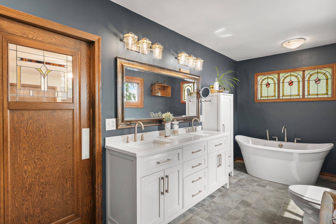
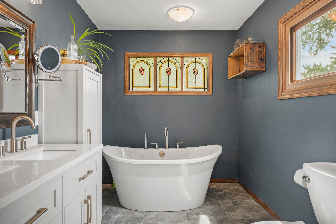
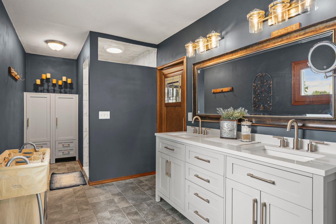
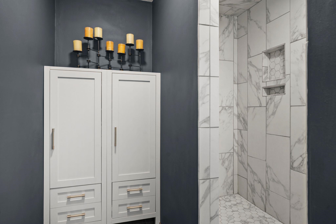
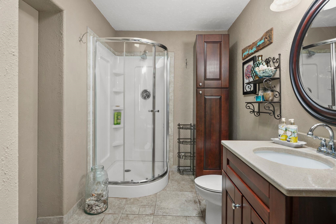
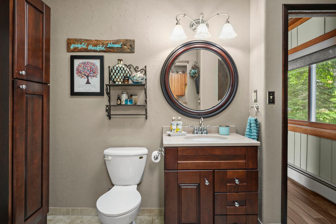
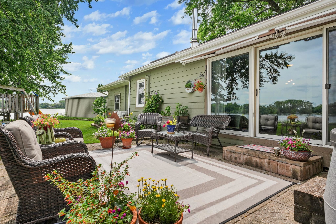
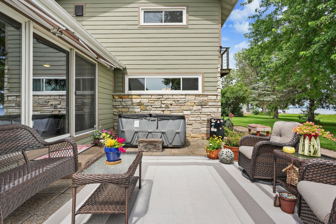
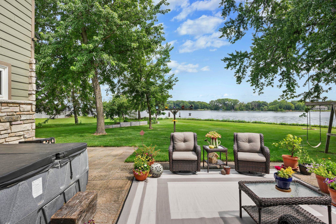
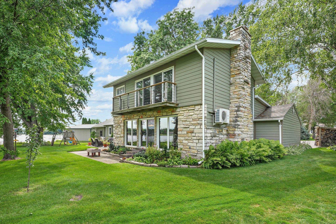
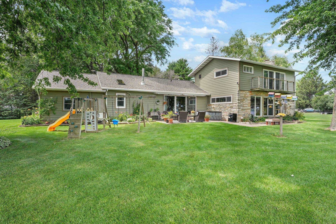
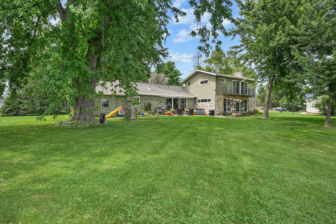
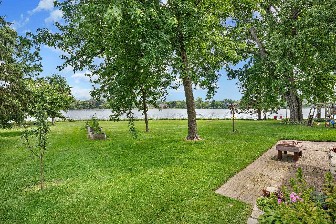
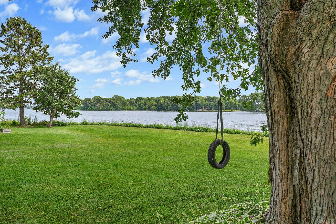
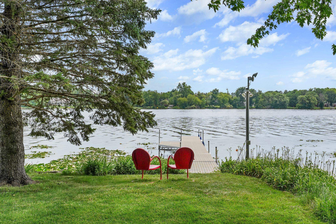
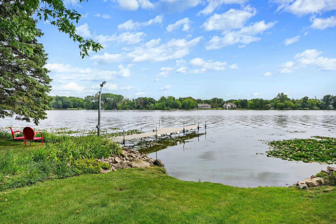
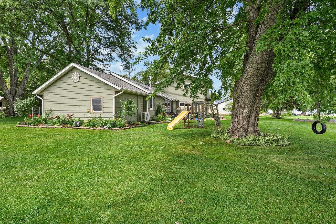
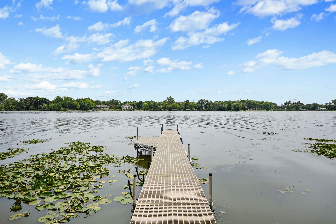
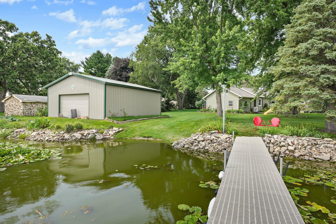
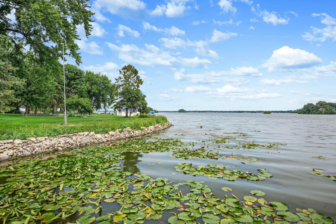
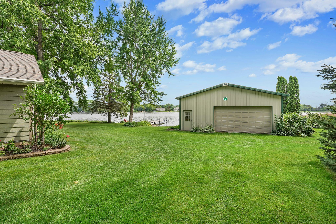
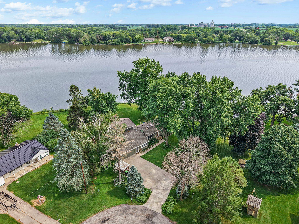
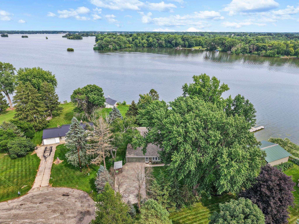
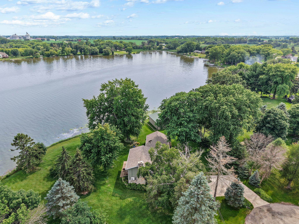
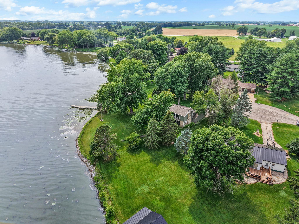
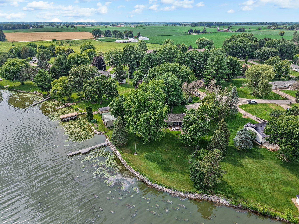
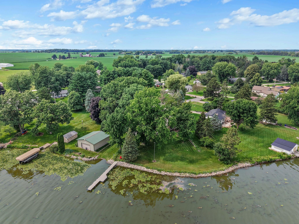
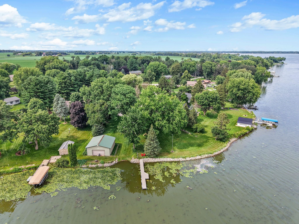
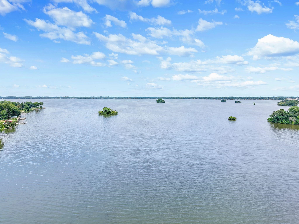
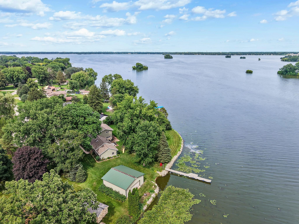
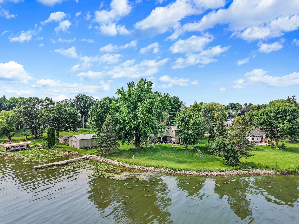
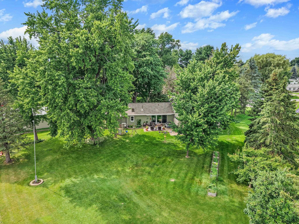
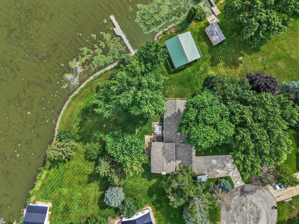
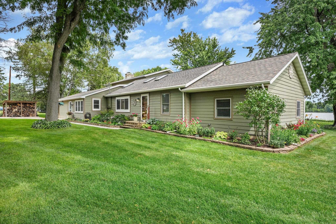
Peaceful lakefront living w/approximately 200 feet of frontage & beautiful water views! Meticulously maintained & thoughtfully improved, this 3-bedroom, 2-bath home reflects exceptional pride of ownership throughout. The spacious living room offers backyard access & a wood-burning fireplace, while the custom kitchen features granite countertops, ceramic tile & a wood-burning stove. The entire upper level is dedicated to the primary suite, complete with incredible lake views, generous closet space & a beautifully renovated bathroom w/a walk-in shower & freestanding tub. A large mudroom/laundry room provides additional cabinetry & refrigerator space. The home includes a heated 2.5-car attached garage, while a separate 30x32 Cleary outbuilding provides an additional 960 square feet for boat, recreational gear & equipment storage. Beautiful perennial landscaping completes this truly special waterfront property. See additional docs for breakdown of major updates.

3
beds

2
baths

2,637 Sq.Ft. LIVING AREA

0.71 Acres lot
Ashlee Aplin

Ashlee Aplin

Features & amenities

Interior

  • total bedrooms3
  • Total bathrooms2
  • full bathrooms2
  • Laundry room Main Level
  • Fireplace Wood Burning Stove
  • APPLIANCES Washer, Dryer, Range, Refrigerator, Dishwasher, Microwave
  • other interior Features Washer, Dryer, Cable available, Hot tub, High Speed Internet

Area & Lot

  • Status For Sale
  • Living Area2,637 Sq.Ft.
  • Lot Area0.71 Acres
  • MLS® ID2028574
  • TypeResidential
  • YEAR BUILT1943
  • Architecture StylesOther
  • Water FrontageWaterfront, Lake
  • View DescriptionLake
  • Elementary SchoolCall School District
  • Middle SchoolBeaver Dam
  • High SchoolBeaver Dam
  • School DistrictBeaver Dam

Exterior

  • STORIES2
  • Garage Space2.0
  • water SourceWell
  • utilitiesCable Available
  • lot featuresWaterfront
  • parkingAttached, Paved
  • HEAT TYPERadiant, Natural Gas
  • AIR CONDITIONINGWall Unit(s)
  • sewerPrivate Sewer, Holding Tank
  • SubstructureConcrete Perimeter
  • Disability FeaturesAccessible Bedroom
  • other exterior FeaturesDock

Financial

  • Sales Price$650,000
  • Real Estate Tax $5,989/yr
  • Zoning res
View Virtual Tour
image

Schedule a showing

We would love to show you our beautiful property. Please select your preferred date and time below. An agent will be in touch shortly to confirm your appointment.

Schedule a Showing

We would love to show you our beautiful property. Please select your preferred date and time below. An agent will be in touch shortly to confirm your appointment.

Thank you for your interest in N7366 Malibou Lane, Westford, WI 53916. We are reviewing your request and will be in touch shortly!

Mortgage calculator

Estimate your monthly mortgage payment, including the principal and interest, property taxes, and HOA. Adjust the values to generate a more accurate rate.

All estimates are provided for informational purposes only. Actual amounts may vary.
$0,000 Your Payment 20 15 65
$0,000 Your Payment

relax

Let us use our expertise in the industry, paired with our local insiders knowledge to take all the stress of real estate off your hands, so that you can truly enjoy the process.
Follow Us