9 Fremont Circle, Madison: A Brentwood Village Ranch With the Expensive Parts Already Done
A brand-new roof, a pre-inspection, original hardwood floors, and a kitchen left open for whoever comes next. Here is the honest read on this north side ranch.
There are two kinds of projects in a house. The ones you choose, and the ones you inherit.
The inherited ones are usually the expensive, invisible items. A roof at the end of its life. Something the inspection turns up two weeks before closing. Those are the projects that eat a budget and never show up in a photo.
At 9 Fremont Circle, those are handled. What is left is the kind of project you actually get to pick.
9 Fremont Circle, Madison, WI 53704
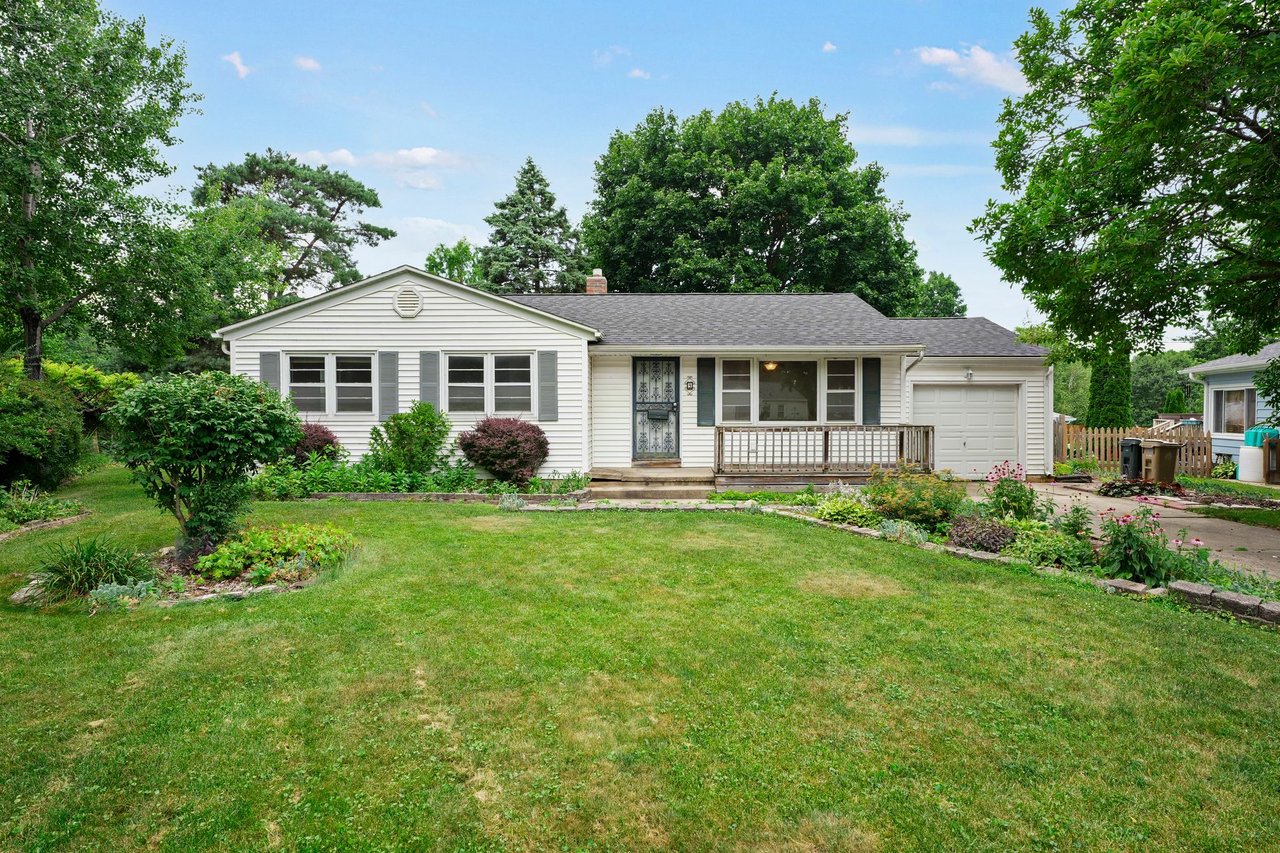
Ranch, 1 story · Cul-de-sac lot · 1-car garage · Madison School District · Net taxes $5,280 (2025)
What is already handled
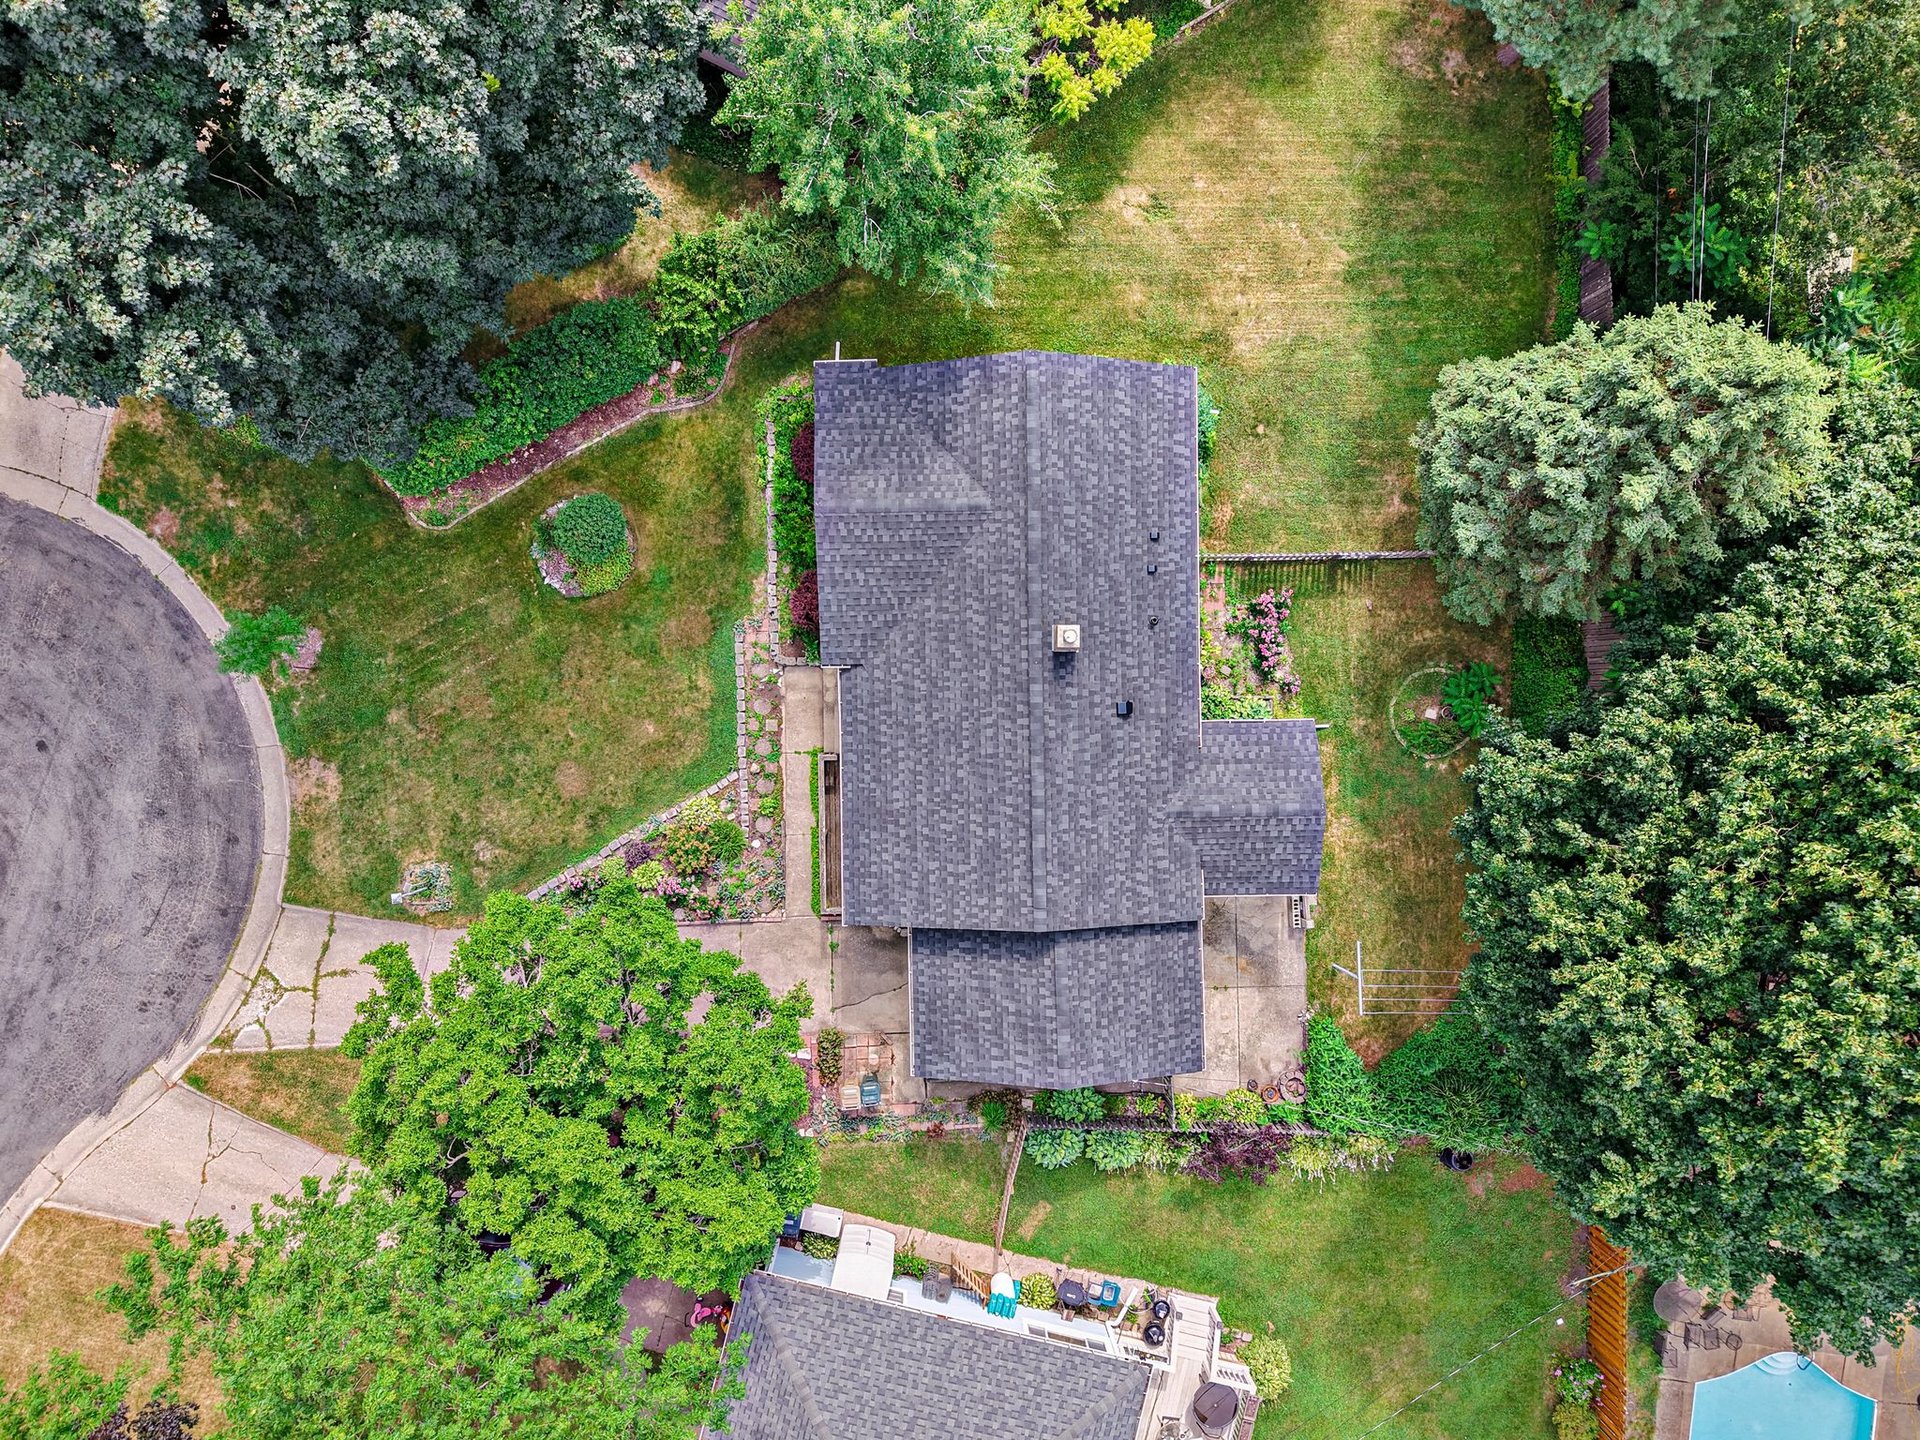
The roof is brand new. That is the single most expensive thing that can go wrong on a house of this age, and it is off the table.
The home has also been pre-inspected, which is worth more than it sounds. A pre-inspection means the seller went looking for problems before a buyer did, rather than waiting to be surprised. It does not mean a home is perfect, and no older house is. It means you can walk in with a clearer picture of what you are buying instead of guessing.
The bathroom has been updated as well. For a 1952 home with one bath, that matters. It is the room you would otherwise be budgeting for immediately.
The main level
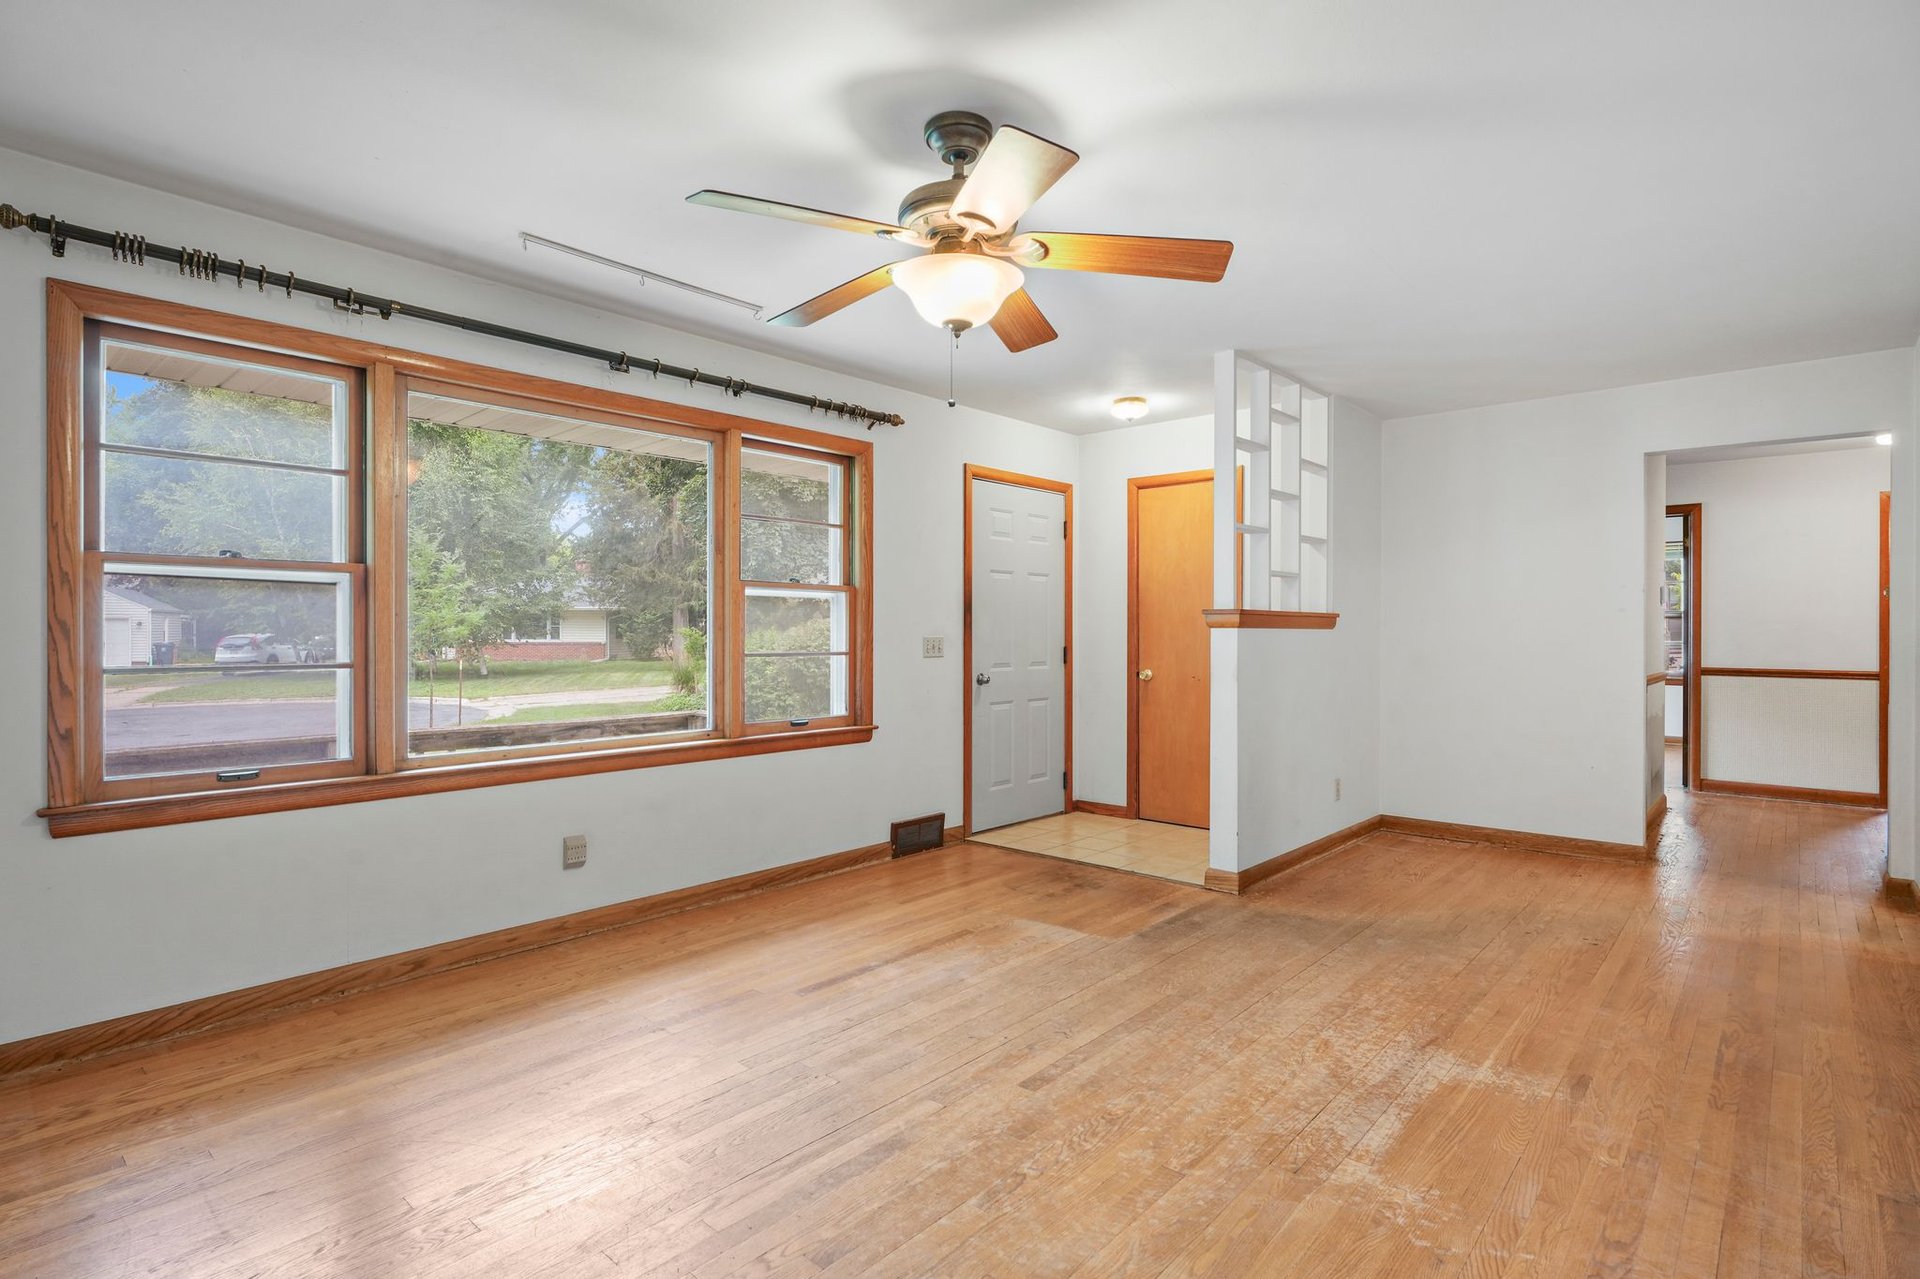
Original hardwood floors run through the main level, and they are the reason this house feels the way it does.
Hardwood from this era tends to be denser than what gets installed today, and it is the kind of detail people spend real money trying to add back into newer homes. Here it is already down.
The layout is straightforward in a way that works. A 21 by 13 living room, a separate formal dining room, and all three bedrooms on one floor. Single-level living is harder to find than it should be, and it holds its value as a feature over time, whether that means small kids now or no stairs later.
The sun room
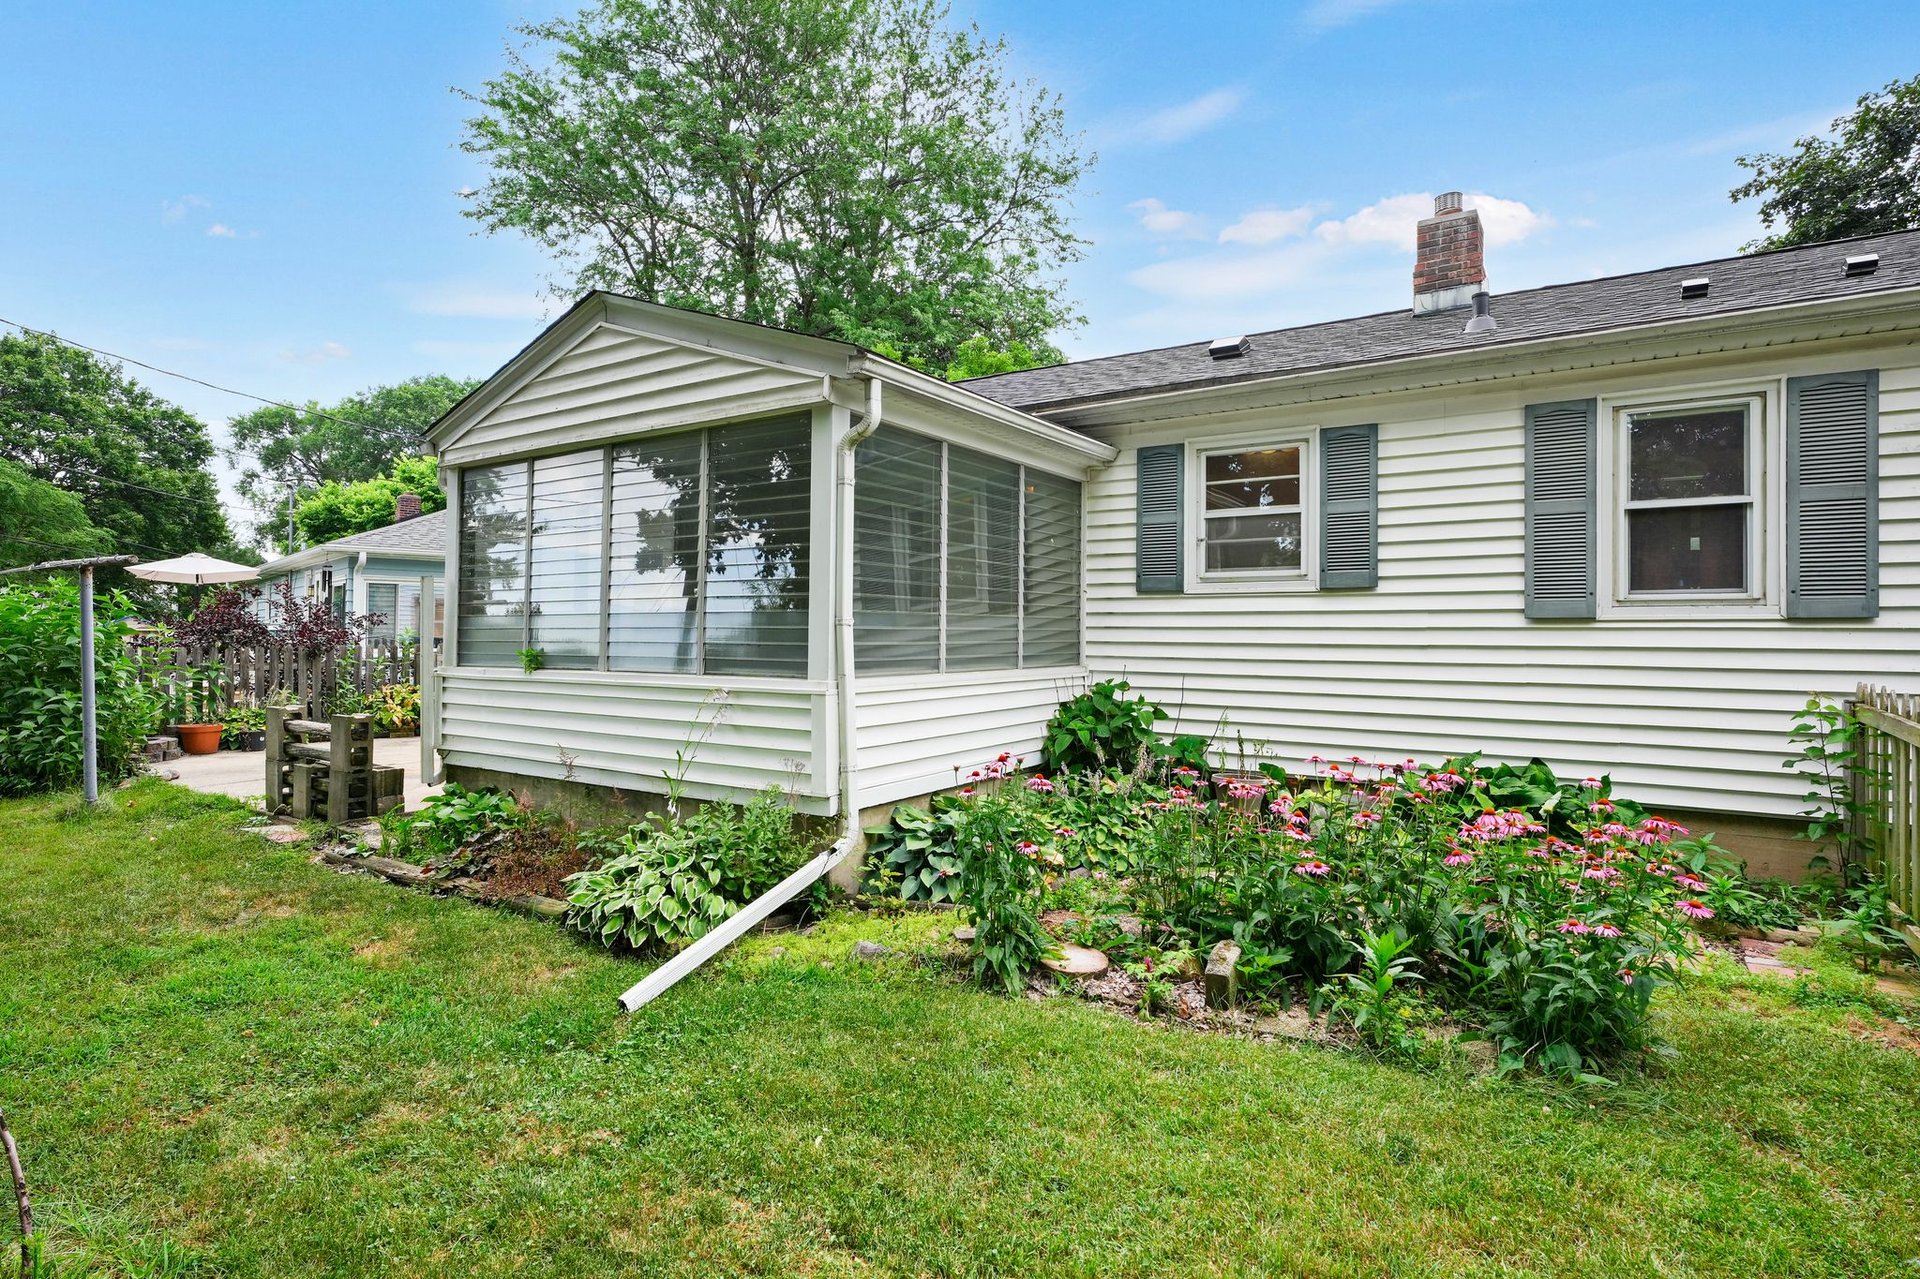
The sun room is the bonus space in this floor plan.
At roughly 10 by 9, it is not large, but it is the kind of room that ends up getting used constantly. A reading spot, a plant room, a small office, a place to sit in April when it is not quite warm enough to be outside. In a 1,168 square foot house, a flexible room like this does real work.
The kitchen is the project
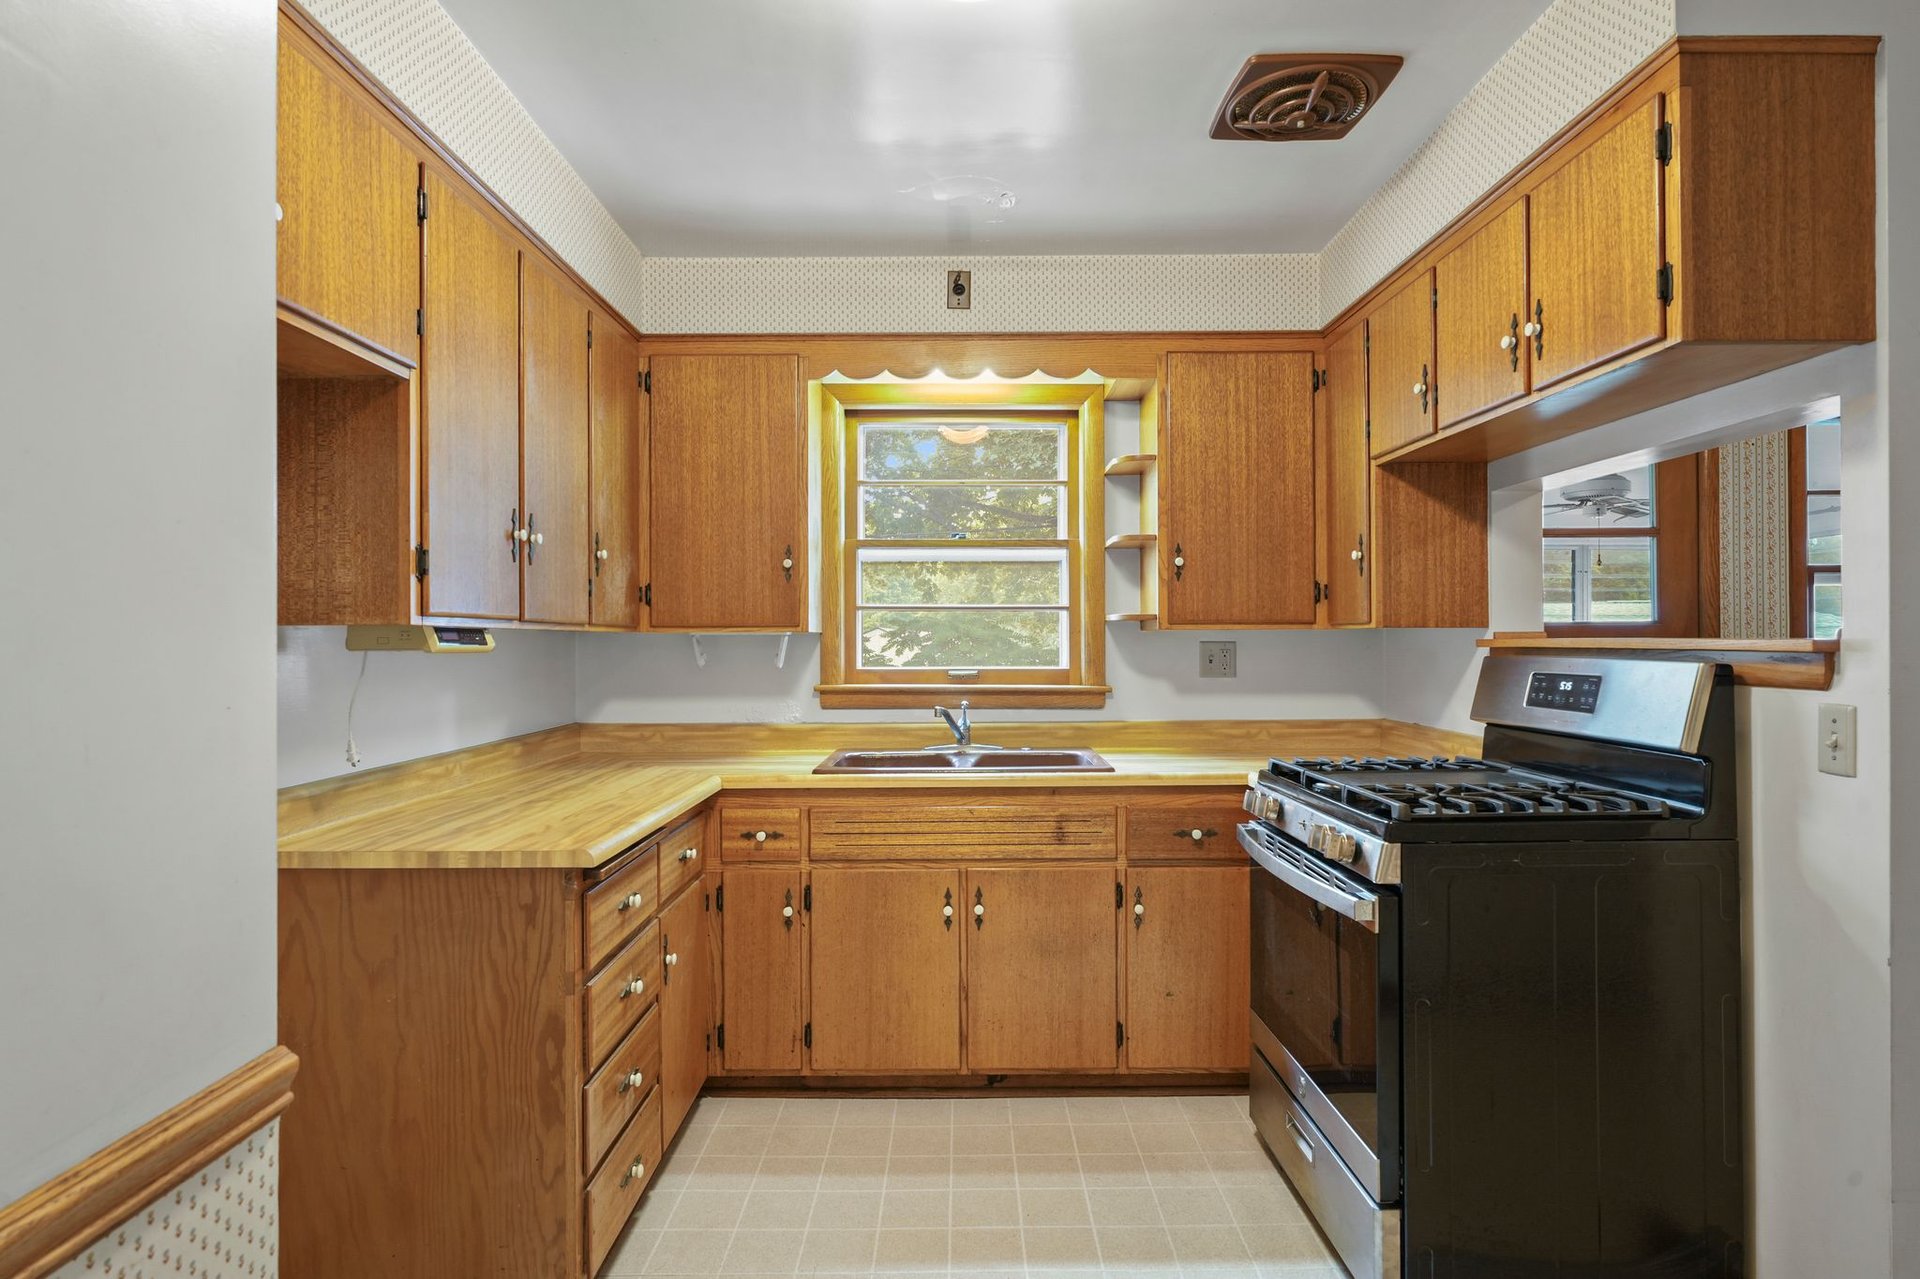
I would rather say this plainly than dress it up. The kitchen is original, and it is the main thing the next owner will want to change.
That is also the point. A kitchen is the most personal room in a house and the one where taste varies most. When a seller remodels right before listing, the buyer inherits someone else's selections and pays for them anyway. Here you are not paying for a kitchen you did not choose.
The price reflects that the work is still ahead of you. What you are getting for it is the ability to make those decisions yourself, on your own timeline, in a house where the structural and mechanical items are not competing for the same dollars.
Brentwood Village and the north side
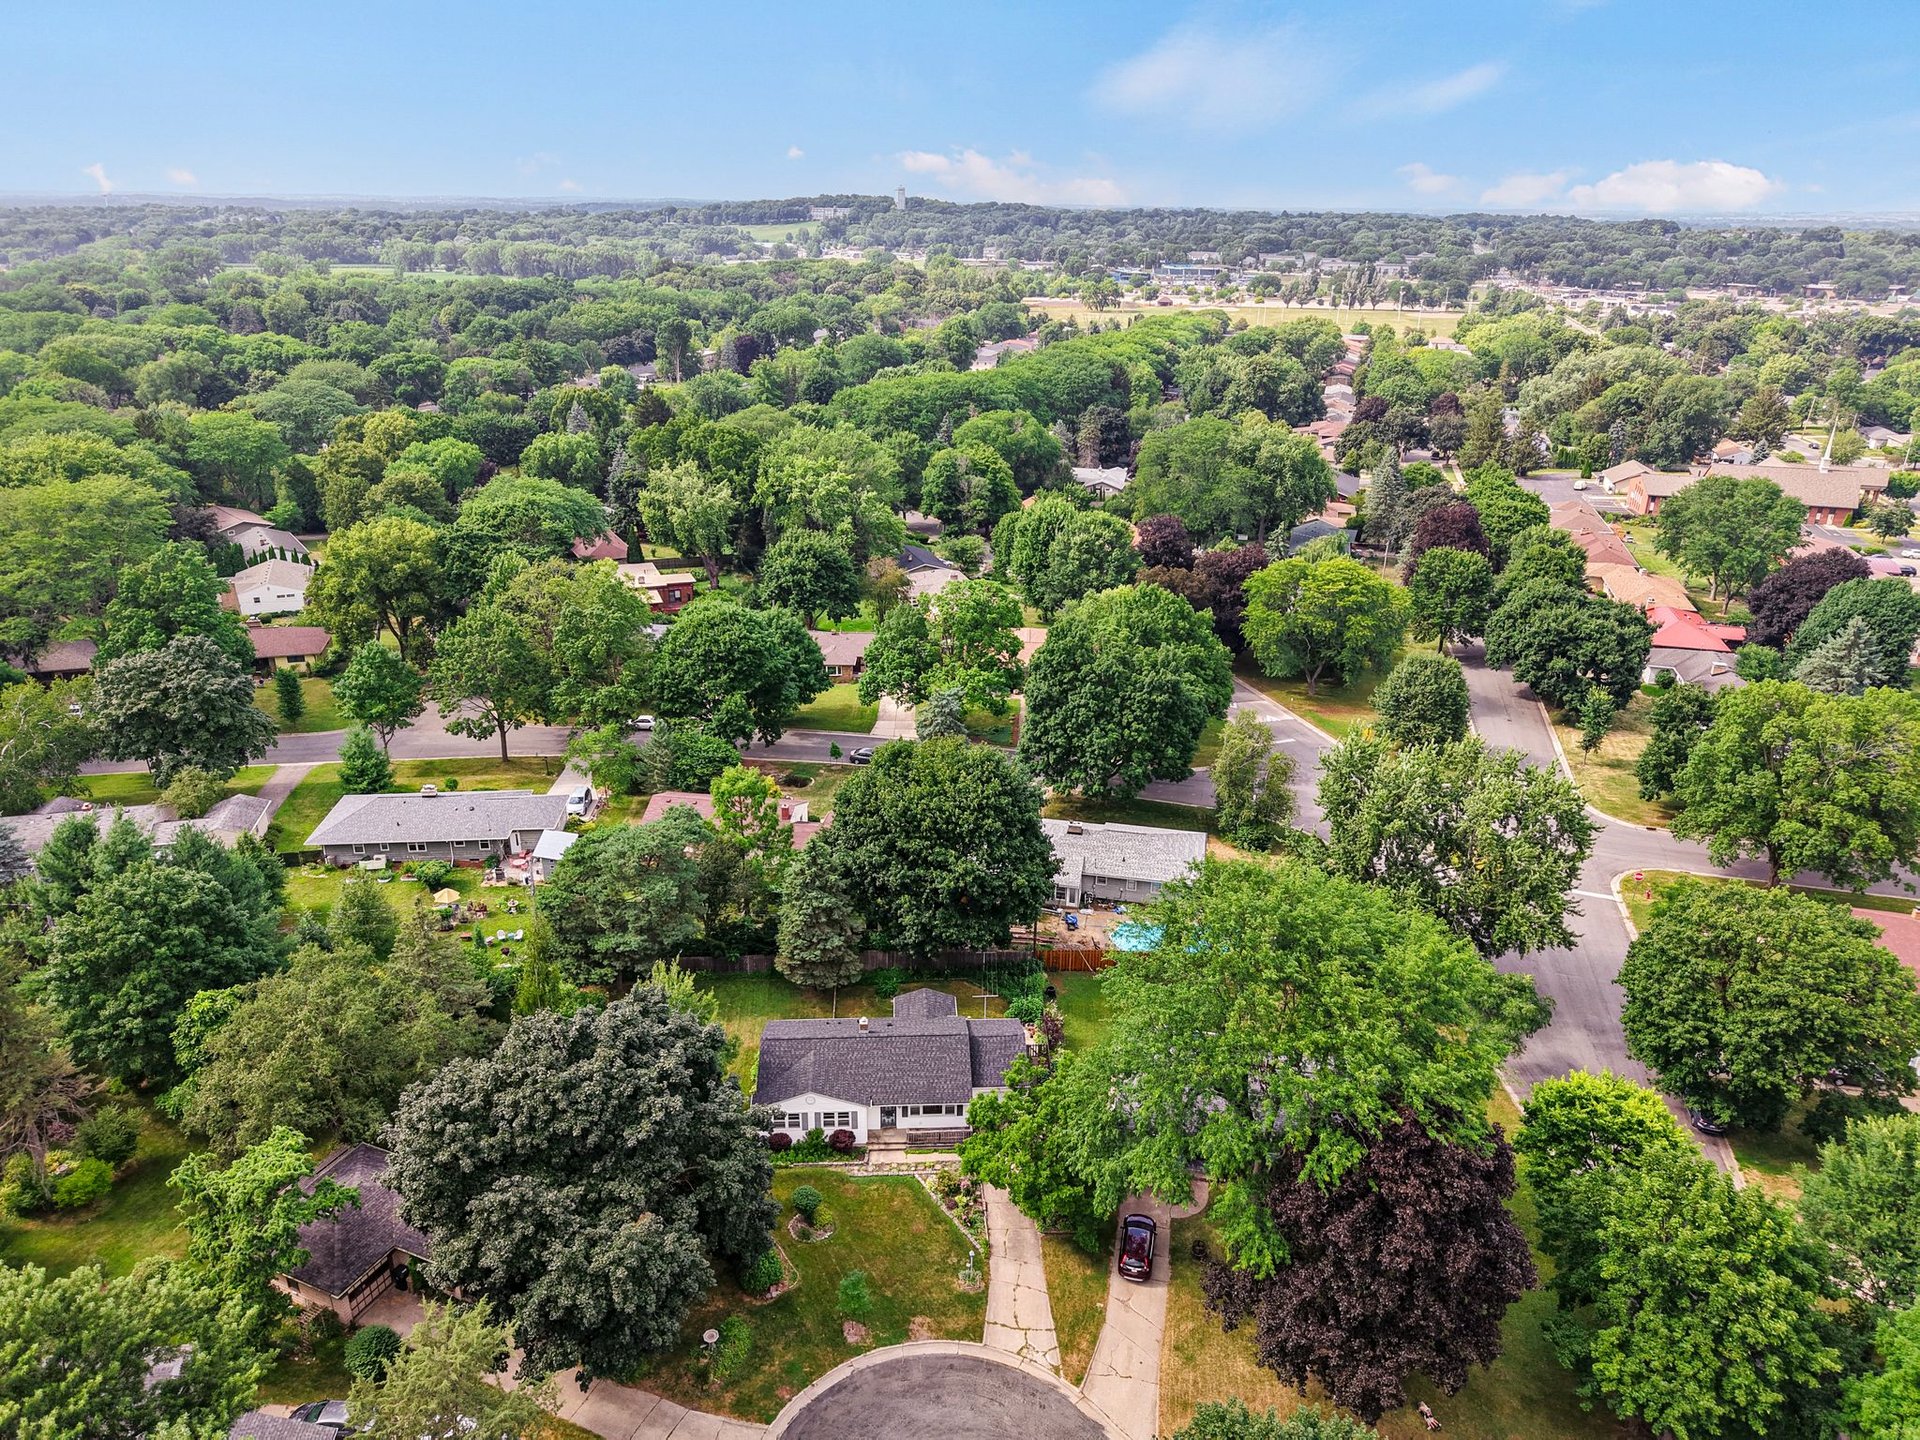
The north side of Madison is more connected than a lot of people assume, and Brentwood Village is a good example of why.
Warner Park is close, along with the smaller neighborhood parks. The Willy Street Co-op, Ancora Coffee, Lola's, and Bear and Bottle are all part of the everyday radius. Maple Bluff and Lake Mendota are nearby, and downtown Madison is only a few minutes away.
The house itself sits on a quiet cul-de-sac, which means less through traffic out front. Emerson Elementary, Sherman Middle, and East High cover the school assignment.
Who this home is for
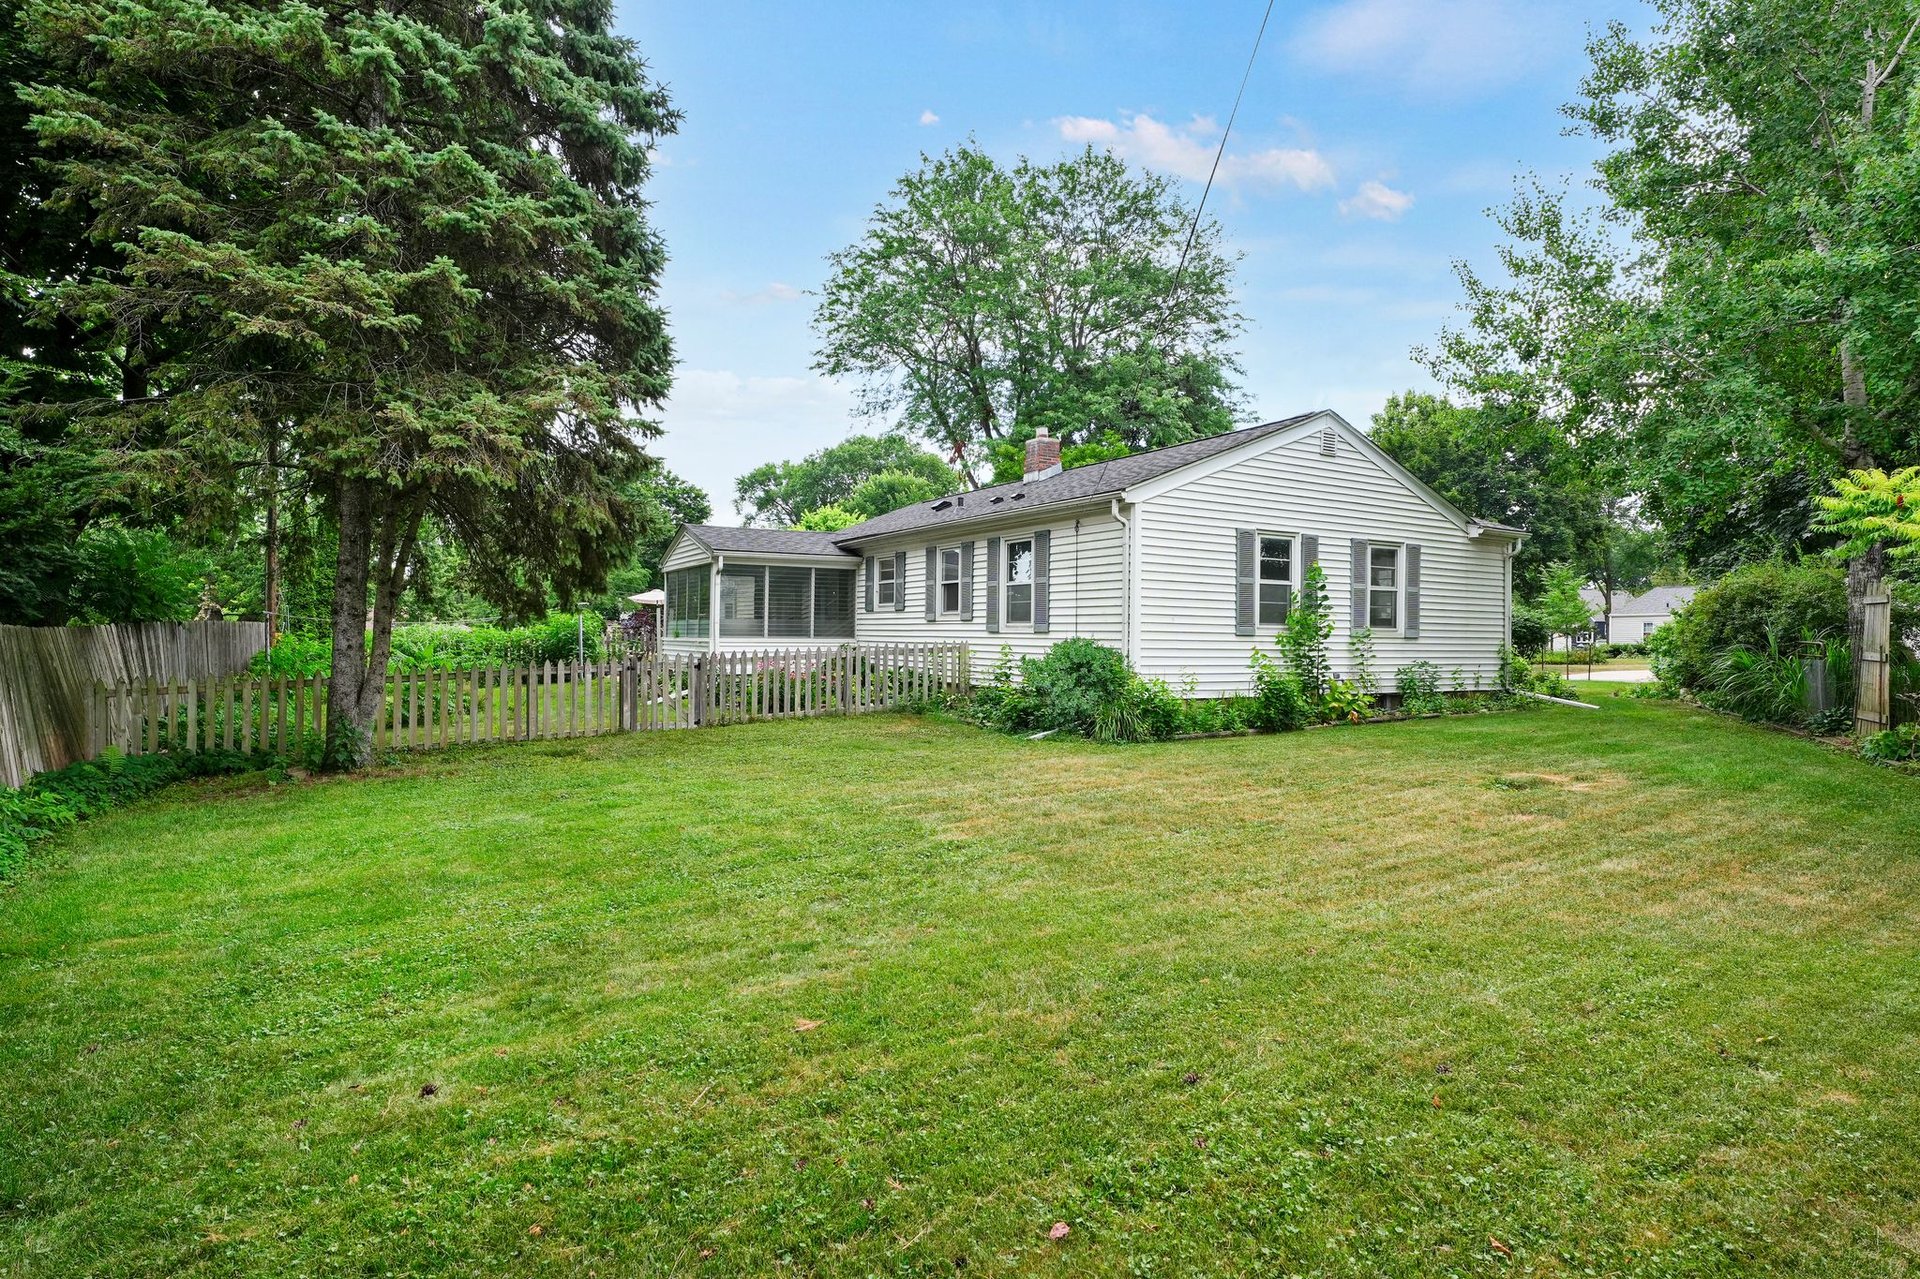
This one lands with a specific buyer, and it is worth being clear about who that is.
If you want a house where everything is finished and nothing needs your attention, this is not that house. If you want a well-built home in a location you actually want to live in, with the expensive items already addressed and room to make the cosmetic decisions yourself, this is worth your time.
That combination tends to appeal to first-time buyers who want to build equity through their own work, to anyone who has been priced out of the north side's more finished listings, and to people who would genuinely rather choose their own kitchen than live with someone else's.
The photos show the bones. The walk-through shows what they are worth.
Come see it in person
When you are ready to see it, reach out and we will set up a private showing on your own time.
View the Listing
Schedule a Private Showing with Cait
See All Featured Listings
Listing details provided by SCWMLS. All information is deemed reliable but not guaranteed and should be independently reviewed and verified. MLS #2028126.